
Smart Home Planning for Long Island Residences
Long Island Smart Home Planning Guide
A well-planned smart home begins with the property itself: how it is used, what is behind the walls, which spaces need to work independently, and what will still be practical to service years from now.

On Long Island, a smart home may be a North Shore estate with several structures, a renovated family home in Nassau County, a waterfront property with changing seasonal use, or a new build farther east. The technology requirements are different, but the planning principle is the same: make the important decisions while access is easy and the architecture can still absorb them gracefully.
That does not mean choosing every screen, speaker, keypad, or control platform at the start. It means giving the home a reliable framework for whole-home control, connectivity, lighting, shading, entertainment, surveillance, access, and future change. The visible experience should feel simple because the decisions behind it were made early and in the right order.
Start With How the Property Needs to Live
Product lists are a poor starting point. A better conversation begins with the household, the project team, and the property’s everyday patterns. Is this a primary residence, a weekend home, or a home that needs to be easy for guests and staff to operate? Are there home offices, a pool house, a detached garage, a dock, a gate, or extensive outdoor entertaining areas? Is the renovation opening enough of the house to make new pathways possible?
Before equipment is selected, define priorities such as:
- Which rooms need independent control, sound, temperature, or privacy
- Where dependable Wi-Fi and hardwired connections are essential
- Which design details must stay visually quiet, including ceilings, millwork, walls, and window treatments
- How the property should be monitored and operated when no one is there
- Which areas may change later, even if they are not fully equipped on day one
Those answers help establish a sensible scope. They also prevent a common mistake: treating the network, equipment room, exterior connections, and service access as details to resolve after the finish selections are already complete.
Plan the Infrastructure Before the Devices
Reliable technology is not created by adding more devices. It is created by coordinated infrastructure: pathways, power, network design, mounting conditions, equipment locations, and documentation. During new construction or a substantial renovation, the most valuable work often happens before drywall and before final electrical, ceiling, millwork, and landscape decisions are locked in.
A Long Island technology plan typically addresses:
- Structured wiring for network, AV, control, cameras, and access systems
- Conduit where future access will be difficult, especially to exterior locations and detached buildings
- Back boxes, blocking, and housings for discreet speakers, displays, keypads, shades, and equipment
- Appropriate power, ventilation, and service clearance for equipment locations
- Wire routes that avoid forcing future work through finished ceilings, stone, millwork, or landscaped areas
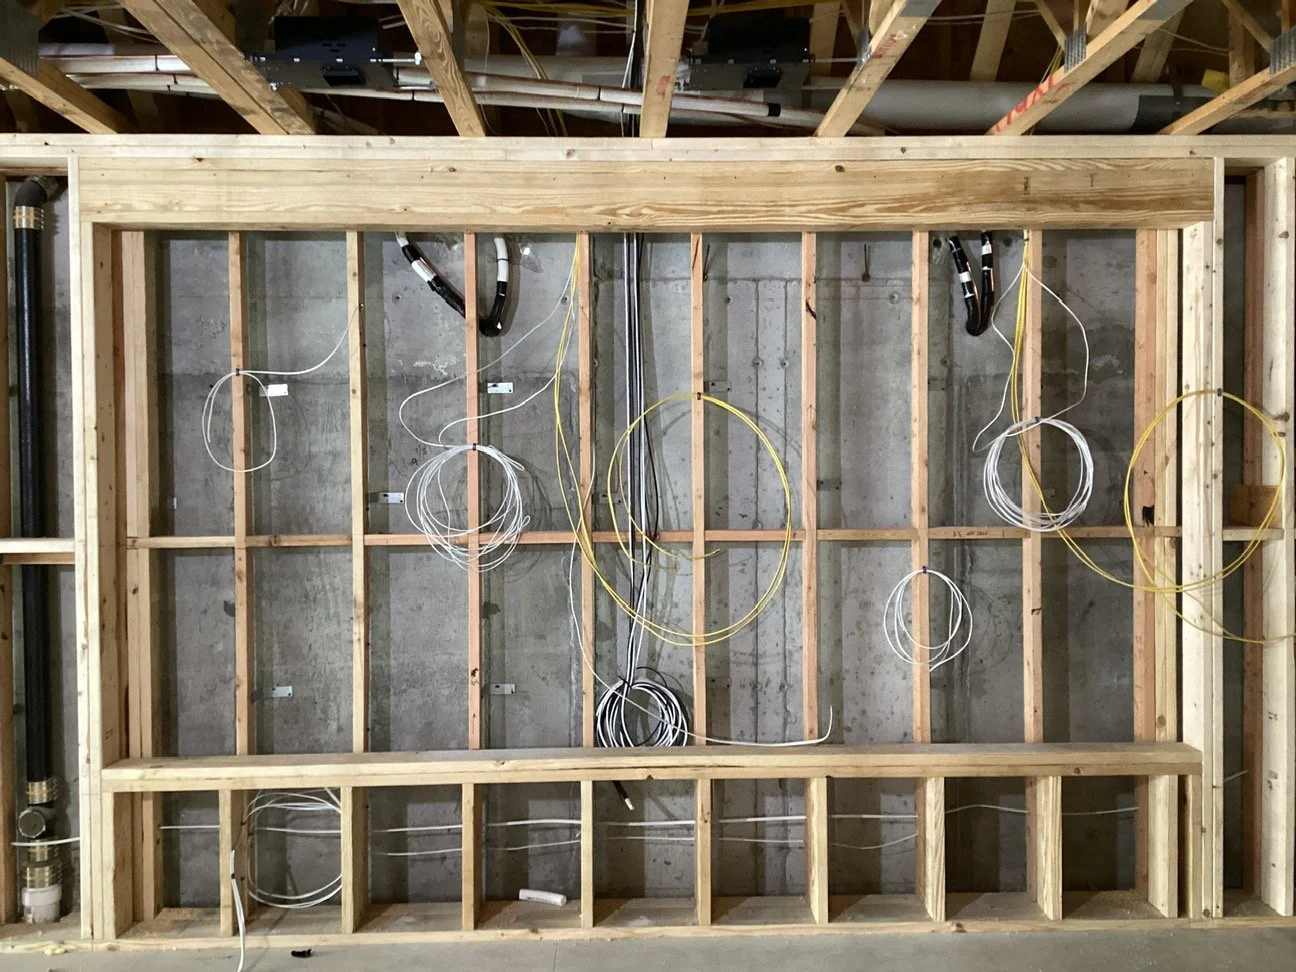
This is especially important on renovations, where some walls may stay intact and some may be opened only briefly. An early technology review helps determine where the project has a one-time opportunity to add a pathway, pull a cable, or prepare for a future system without disrupting the finished home later.
Design Wi-Fi for the Entire Property, Not One Room
For many households, the network is the backbone of the home. It supports work, streaming, control, surveillance, communication, and an increasing number of connected systems. A basic router near the internet provider’s entry point rarely accounts for the realities of a larger Long Island home: masonry, steel, radiant barriers, multiple floors, outdoor gathering areas, and structures beyond the main house.
A well-designed home network begins with a coverage and usage plan. Access points are placed for the way people move through the home, not simply where they are easy to install. Wired backhaul, clean equipment locations, managed power, and purposeful coverage for exterior spaces make the system more dependable and easier to diagnose.
For properties with a guest house, pool house, garage, barn, gate, or cabana, the relationship between buildings should be decided before hardscaping and landscaping make new routes expensive. In many cases, a properly planned fiber or conduit path is far more useful than trying to solve a property-wide coverage problem later with isolated wireless add-ons.
Coordinate Lighting, Shading, and Ceiling Details Early
Lighting control and motorized shading are often the systems most closely tied to the finished design. Keypad locations affect wall layouts. Shade pockets and power affect window details. Speaker locations influence reflected ceiling plans. Television locations may affect millwork, viewing angles, power, and ventilation. None of these decisions should be made in isolation.
HTE coordinates lighting control, motorized shading, and AV requirements with the broader design intent so controls are useful without becoming visually busy. For homeowners, that means rooms can respond naturally to morning, entertaining, movie time, or arrival home. For architects, designers, and builders, it means fewer late questions once the project is already in finish work.
Give the Equipment Room a Real Place in the Plan
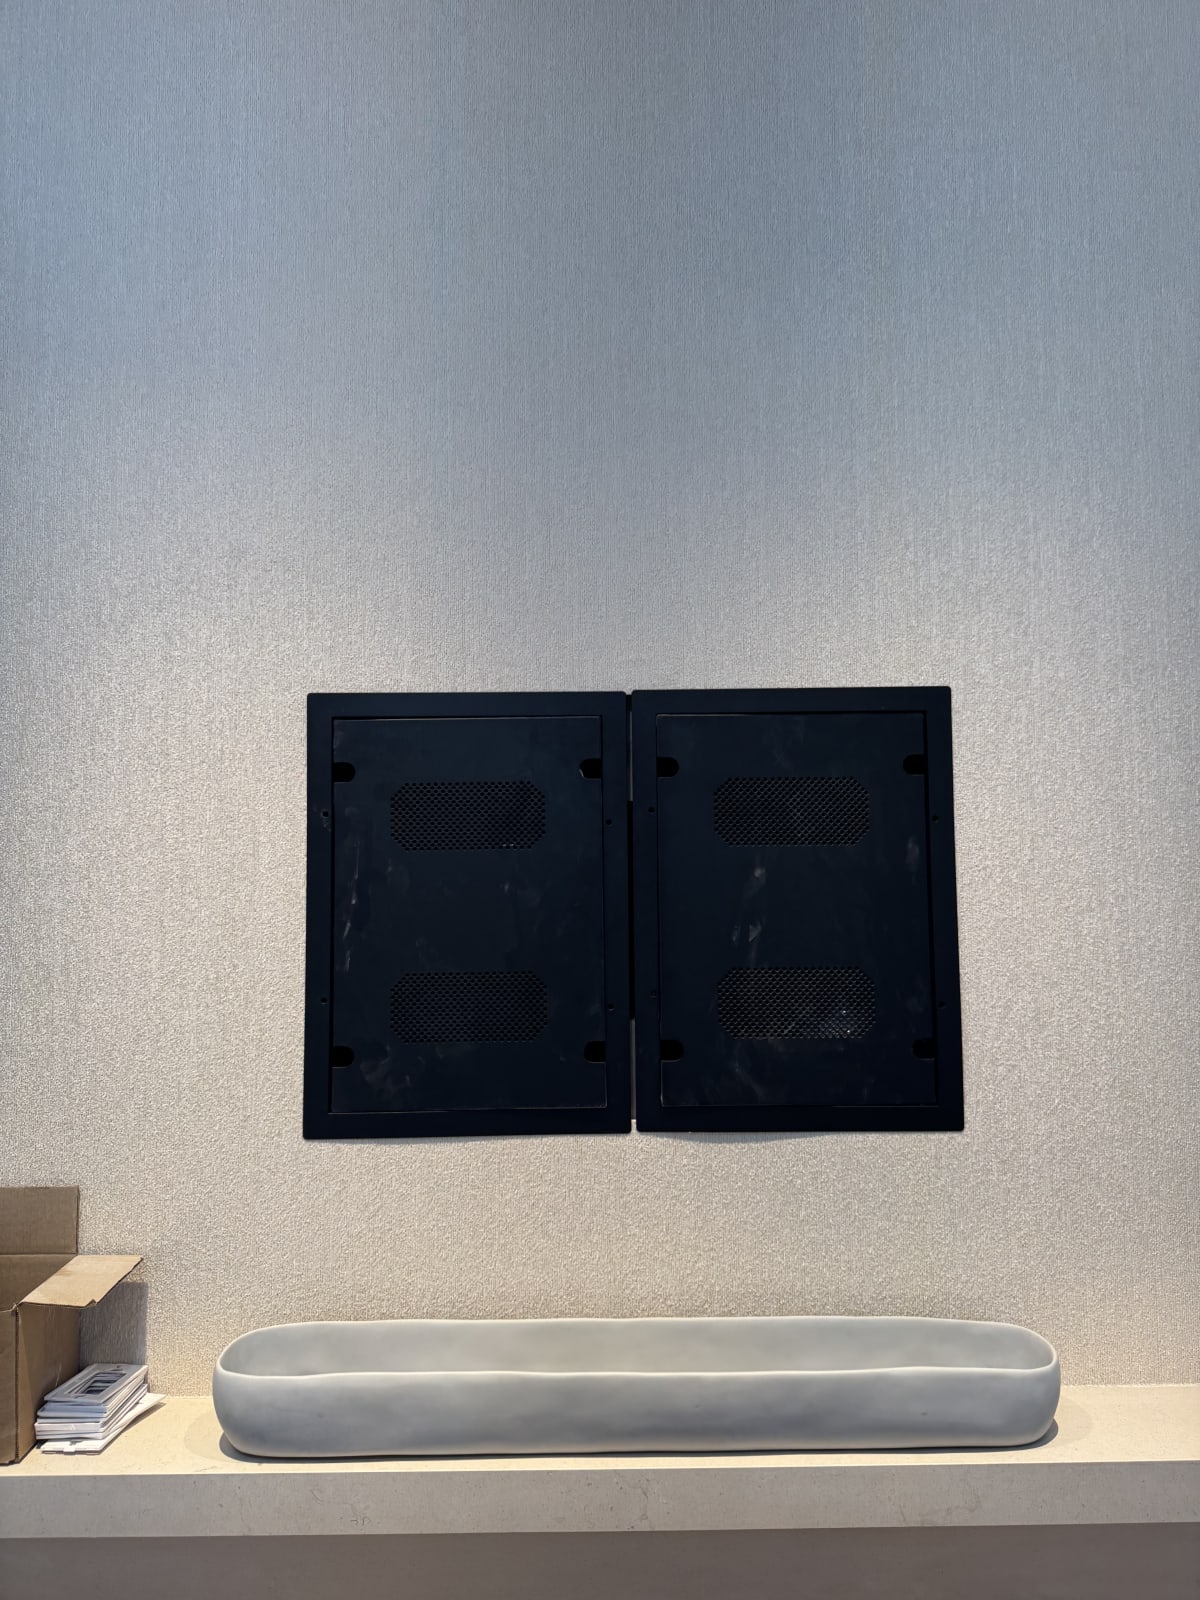
In a well-designed home, most of the complexity lives out of sight. That makes the equipment room easy to overlook, until there is nowhere sensible to put the network, power management, control processors, audio distribution, or video equipment.
A useful equipment location needs:
- Ventilation and sensible temperature conditions
- Clear service access and organized cable pathways
- Reliable power and room for managed power equipment
- Protection from moisture, construction dust, and storage overflow
- Enough space to support a thoughtful upgrade, not just the first installation
This may be a dedicated mechanical room, a conditioned equipment closet, or a purpose-built cabinet. The right answer depends on the project, but a leftover corner with no ventilation or access rarely serves the homeowner well. It makes the system harder to service and can turn routine support into an unnecessary disruption.
Planning is not overbuilding. The goal is not to pre-wire every imaginable feature. It is to identify the pathways and decisions that preserve practical options while the project can still accommodate them.
Include Outdoor Areas and Remote Operation From the Beginning
Long Island living often extends well beyond the main living room. Pools, patios, kitchens, terraces, docks, driveways, and gates can all need power, connectivity, audio, video, surveillance, or access control. Planning them after landscaping, paving, and exterior finishes are complete limits options quickly.
Our outdoor technology planning considers how the property works as a whole, including exterior Wi-Fi, entertainment, gate connectivity, and the ability to check or operate key systems from away. For second homes and larger properties, that operational view matters just as much as the equipment itself.
Bring the Integrator Into the Design Conversation
A smart home integrator is most useful before the project needs answers under pressure. Early coordination gives the architect, interior designer, builder, electrician, lighting designer, landscape team, and homeowner a shared understanding of what needs to happen and when.
HTE can review architectural drawings, electrical plans, reflected ceiling plans, millwork details, site plans, and known homeowner priorities. From there, we help translate the technology implications into clear decisions: where infrastructure belongs, which trades need to coordinate, what should be decided now, and what can remain flexible for later.
What to Do If You Are Already Mid-Project
It is still worthwhile to involve HTE if construction is underway. The best next step is an honest assessment of the access that remains. Even late in a project, it may be possible to improve network coverage, reserve an equipment location, add targeted conduit, coordinate shade power, or protect the most important exterior routes.
The difference is that options narrow as the home closes in. That is why pre-construction smart home planning and a realistic technology scope are so valuable: they keep the project proactive rather than reactive.
Frequently Asked Questions
When should smart home planning begin for a Long Island renovation?
Begin during design, before electrical rough-in, ceiling details, window treatments, millwork, and exterior work are finalized. An early review identifies the infrastructure choices that are hardest to change once finishes are complete.
Do I need to choose every smart home product before construction?
No. Early planning is primarily about infrastructure and coordination. Many equipment decisions can be refined later when the home has the appropriate wiring, pathways, equipment space, power, and mounting provisions.
What should be included in a Long Island smart home plan?
At a minimum, consider network and Wi-Fi coverage, equipment locations, lighting control, motorized shading, audio/video, surveillance, access control, power resilience, outdoor connectivity, detached structures, and future pathways. The mix depends on the home and how it will be used.
Can a smart home be added after the house is finished?
Yes. Many systems can be added or improved in an existing home, but the work may involve more compromises once walls, ceilings, millwork, and landscape are complete. Planning early usually produces cleaner placements and more serviceable infrastructure.
How does HTE work with architects and builders?
HTE coordinates technology requirements with the project team before key decisions close off access. That includes reviewing plans, clarifying infrastructure needs, and helping align systems with the construction schedule and architectural intent.
Plan for the Home You Want to Live In
Smart home planning is not about filling a property with technology. It is about making a Long Island home easier to live in: better connected, more comfortable, simpler to operate, and practical to support. The best systems fade into the background because the planning did not.