
What Architects Should Coordinate Before Specifying Smart-Home Technology
The decisions that protect design intent begin long before equipment selection.

In luxury residential architecture, the most successful technology is often the technology that attracts the least attention.
Lighting responds naturally. Window treatments disappear into the architecture. Music fills a room without calling attention to the speakers. Surveillance, connectivity, and control systems support the home without compromising the design.
Achieving that level of restraint requires more than selecting the right products. It requires thoughtful coordination among the architect, interior designer, builder, lighting designer, and technology integrator.
For architects designing homes in the Hamptons, Long Island, and New York City, smart-home technology planning should begin during architectural design, before drawings and specifications limit the available options.
Here are seven areas worth coordinating before committing to the details.
Establish the Experience Before Specifying the Equipment
A smart-home specification should begin with an understanding of how the residence is intended to function.
Will the homeowner entertain frequently? Is the property a primary residence or seasonal retreat? Will multiple generations use the home? Are there guest accommodations, staff areas, or separate structures to consider?
These questions shape technology requirements long before a manufacturer or control platform is selected.
An early conversation should establish:
- How lighting, shading, entertainment, and climate should work together
- Which rooms require individual control and which should operate as shared zones
- Whether technology should be visible, concealed, or integrated into architectural details
- How homeowners, guests, and staff will interact with the systems
- Requirements for remote access, surveillance, and ongoing support
ARCHITECTURAL TAKEAWAY Define the desired experience first. Let those decisions inform the technology infrastructure, not the other way around.
Coordinate Lighting Control With the Reflected Ceiling Plan
Architectural lighting and lighting control are closely connected, but they are not the same discipline.
Fixture selection, dimming requirements, control locations, and lighting scenes all influence the finished environment.
When these decisions are made independently, conflicts can emerge between the electrical plan, reflected ceiling plan, lighting specifications, and interior elevations.
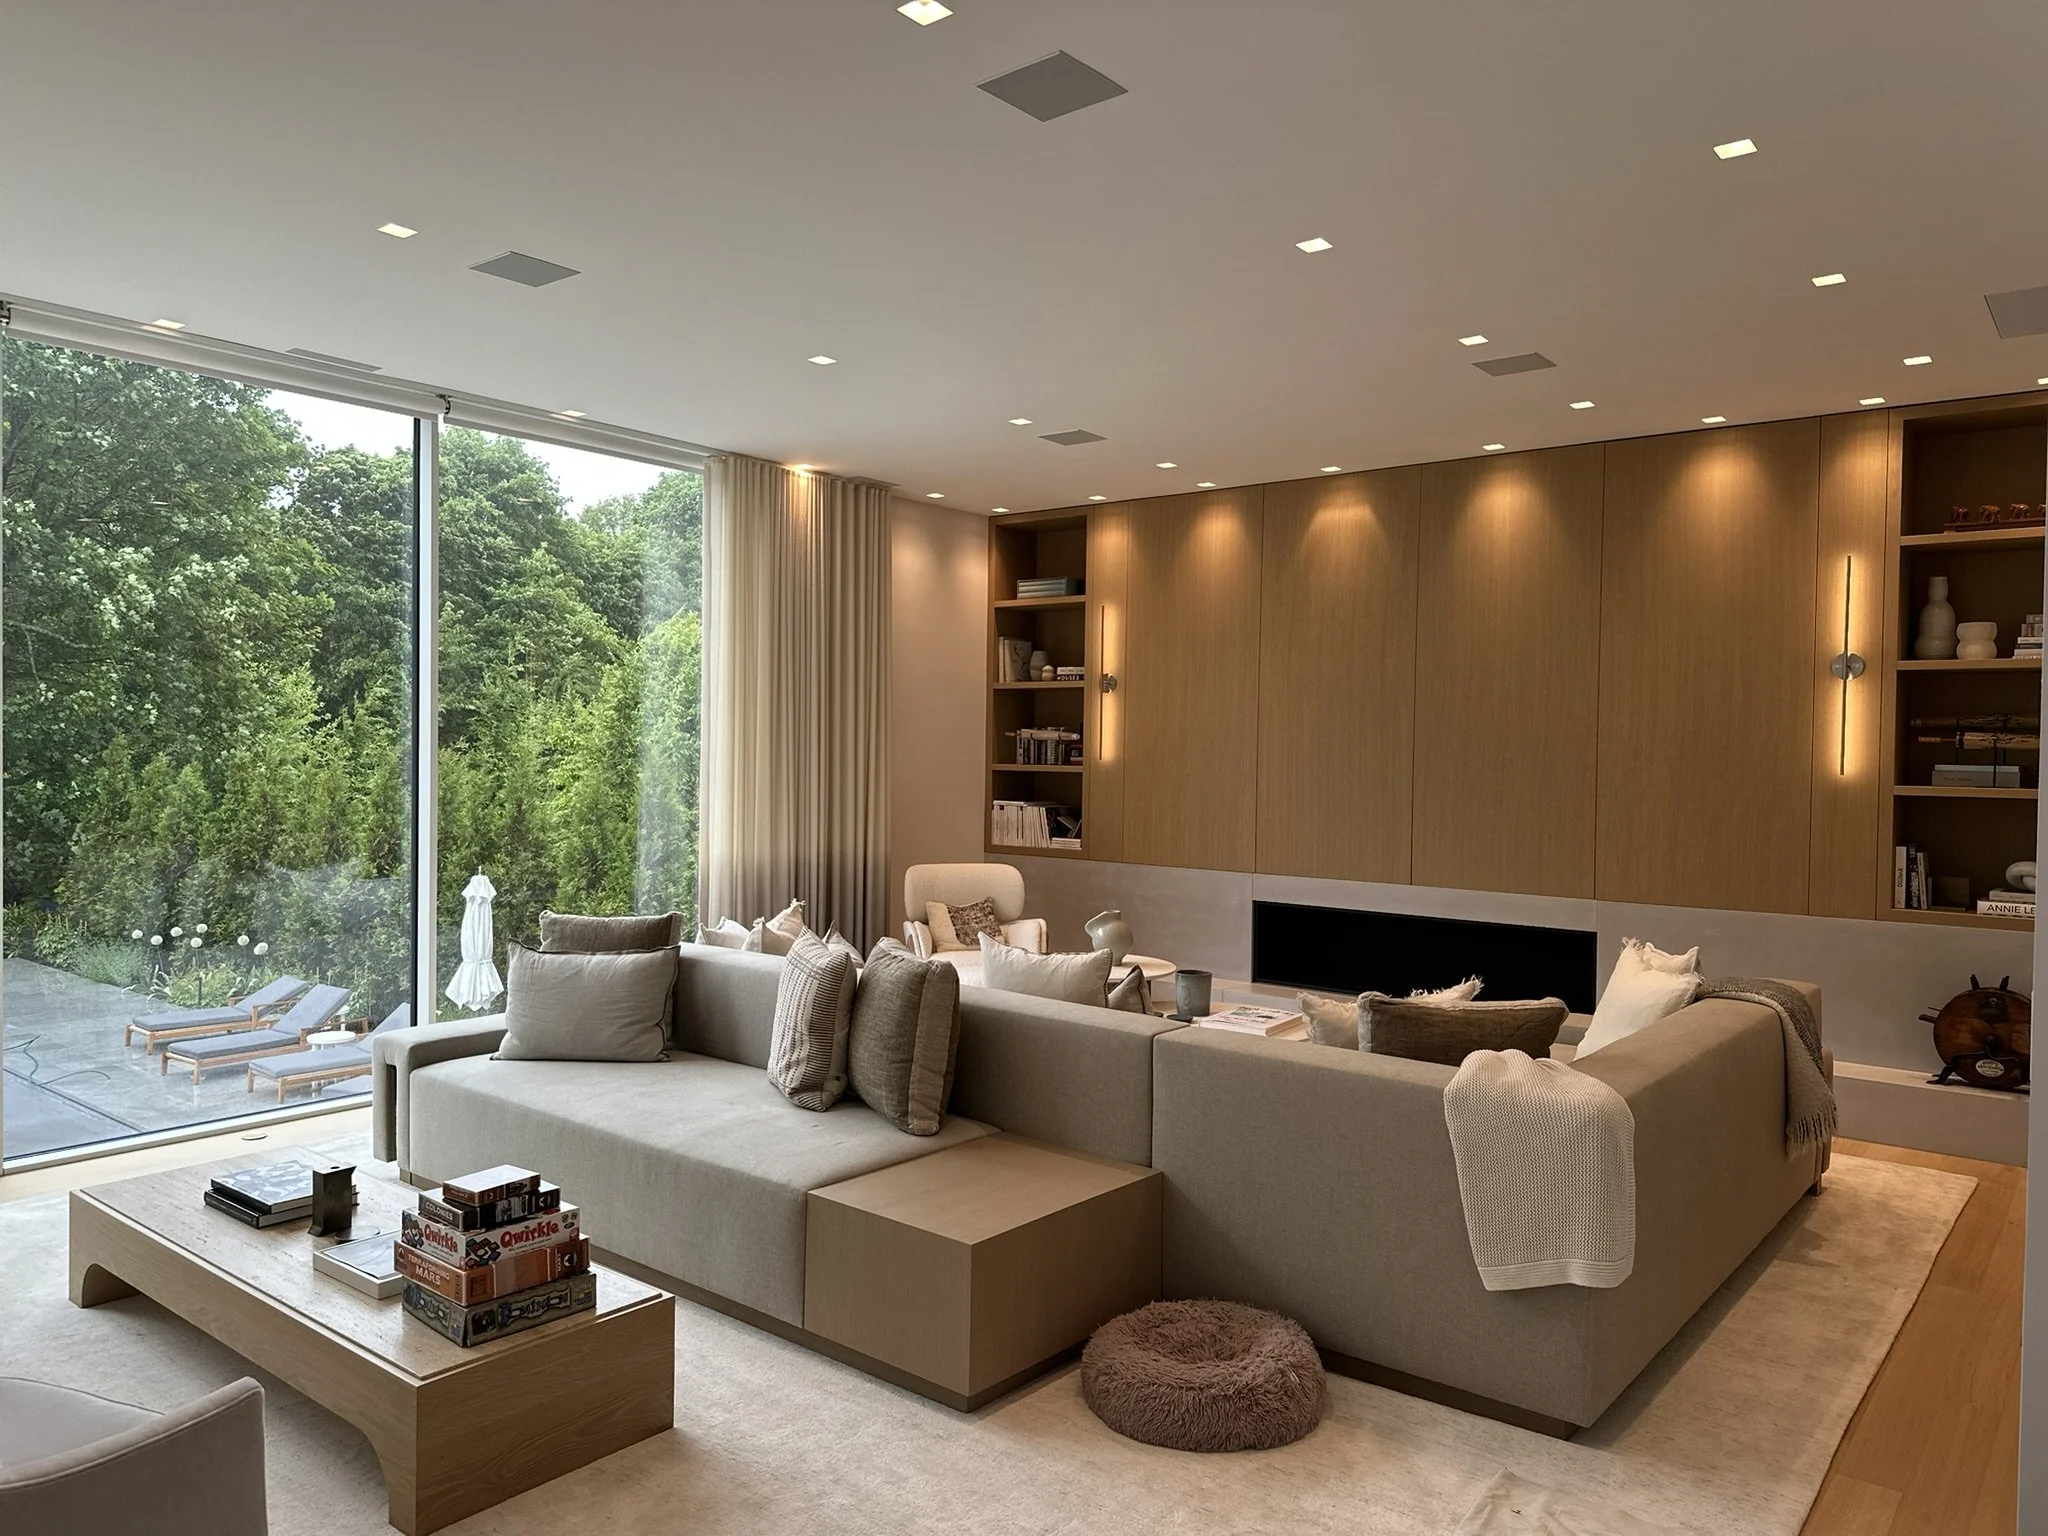
Before specifications are finalized, coordinate:
- Fixture and driver compatibility with the proposed control system
- Lighting zones and anticipated scene requirements
- Keypad locations and wall-control consolidation
- Recessed fixture housings, ceiling depths, and installation clearances
- Lighting-control panel locations and infrastructure
- Decorative fixture integration with architectural lighting
For an architect seeking clean wall surfaces, the location and quantity of keypads matter as much as the appearance of the devices themselves.
One thoughtfully positioned control can sometimes replace several individual switches, provided the lighting design and control strategy are developed together.
ARCHITECTURAL TAKEAWAY Review lighting control alongside the reflected ceiling plan and electrical drawings, not as an accessory added after fixture selection.
Resolve Motorized Shade Details Before Window and Millwork Designs Are Final
Motorized shading is one of the clearest examples of why early technology coordination matters.
A concealed roller shade may appear remarkably simple when installed. Behind that clean sightline, however, are mounting conditions, pocket dimensions, fabric clearances, wiring paths, and access requirements.
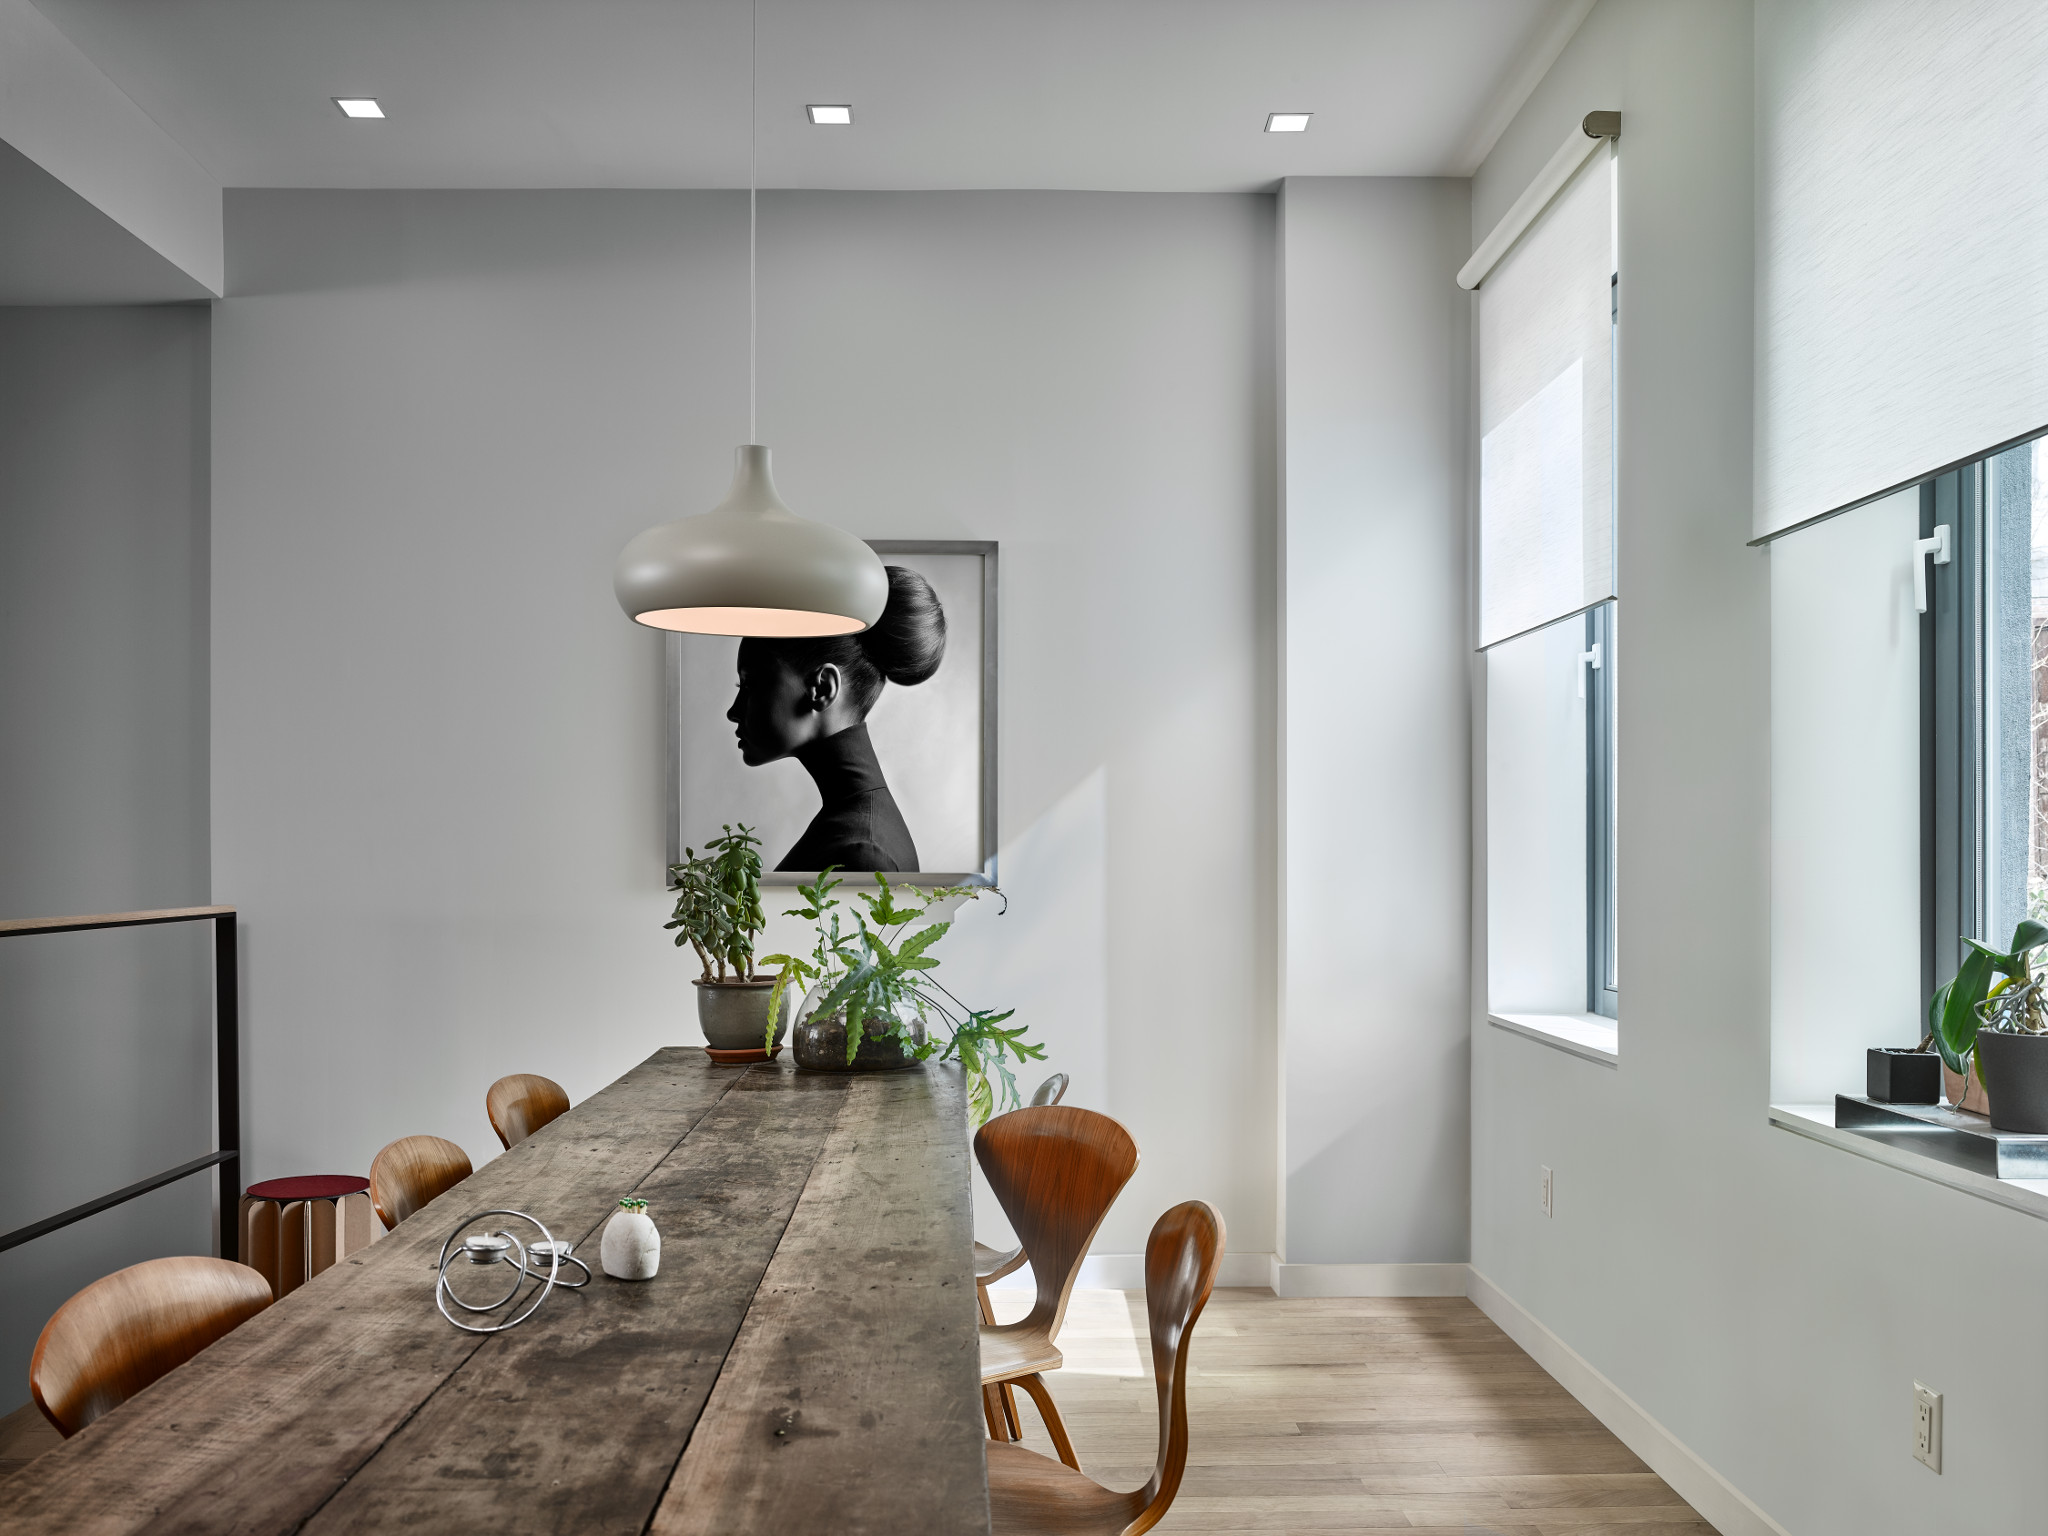
These details can affect window head conditions, recessed pockets, decorative trim, and millwork construction.
Questions to resolve include:
- Will shades be recessed, surface-mounted, or integrated into millwork?
- Are dual shades required for privacy and daylight management?
- Is adequate pocket space available for the selected system?
- Where will power and control wiring terminate?
- How will the shade be accessed for service?
- Will the treatment interfere with operable windows or hardware?
Particular attention should be given to large glazing expanses, corner windows, unusual window geometries, and rooms where the design depends on minimal visible hardware.
ARCHITECTURAL TAKEAWAY Treat shade-pocket and window-treatment coordination as part of the architectural detailing process.
Plan Audio and Video Around the Architecture
A beautifully composed room can lose some of its clarity when technology placement is addressed too late.
A television may require structural backing, power, data, ventilation, or a recessed enclosure. Speakers may need sufficient cavity depth, clearances, or architectural accommodations.
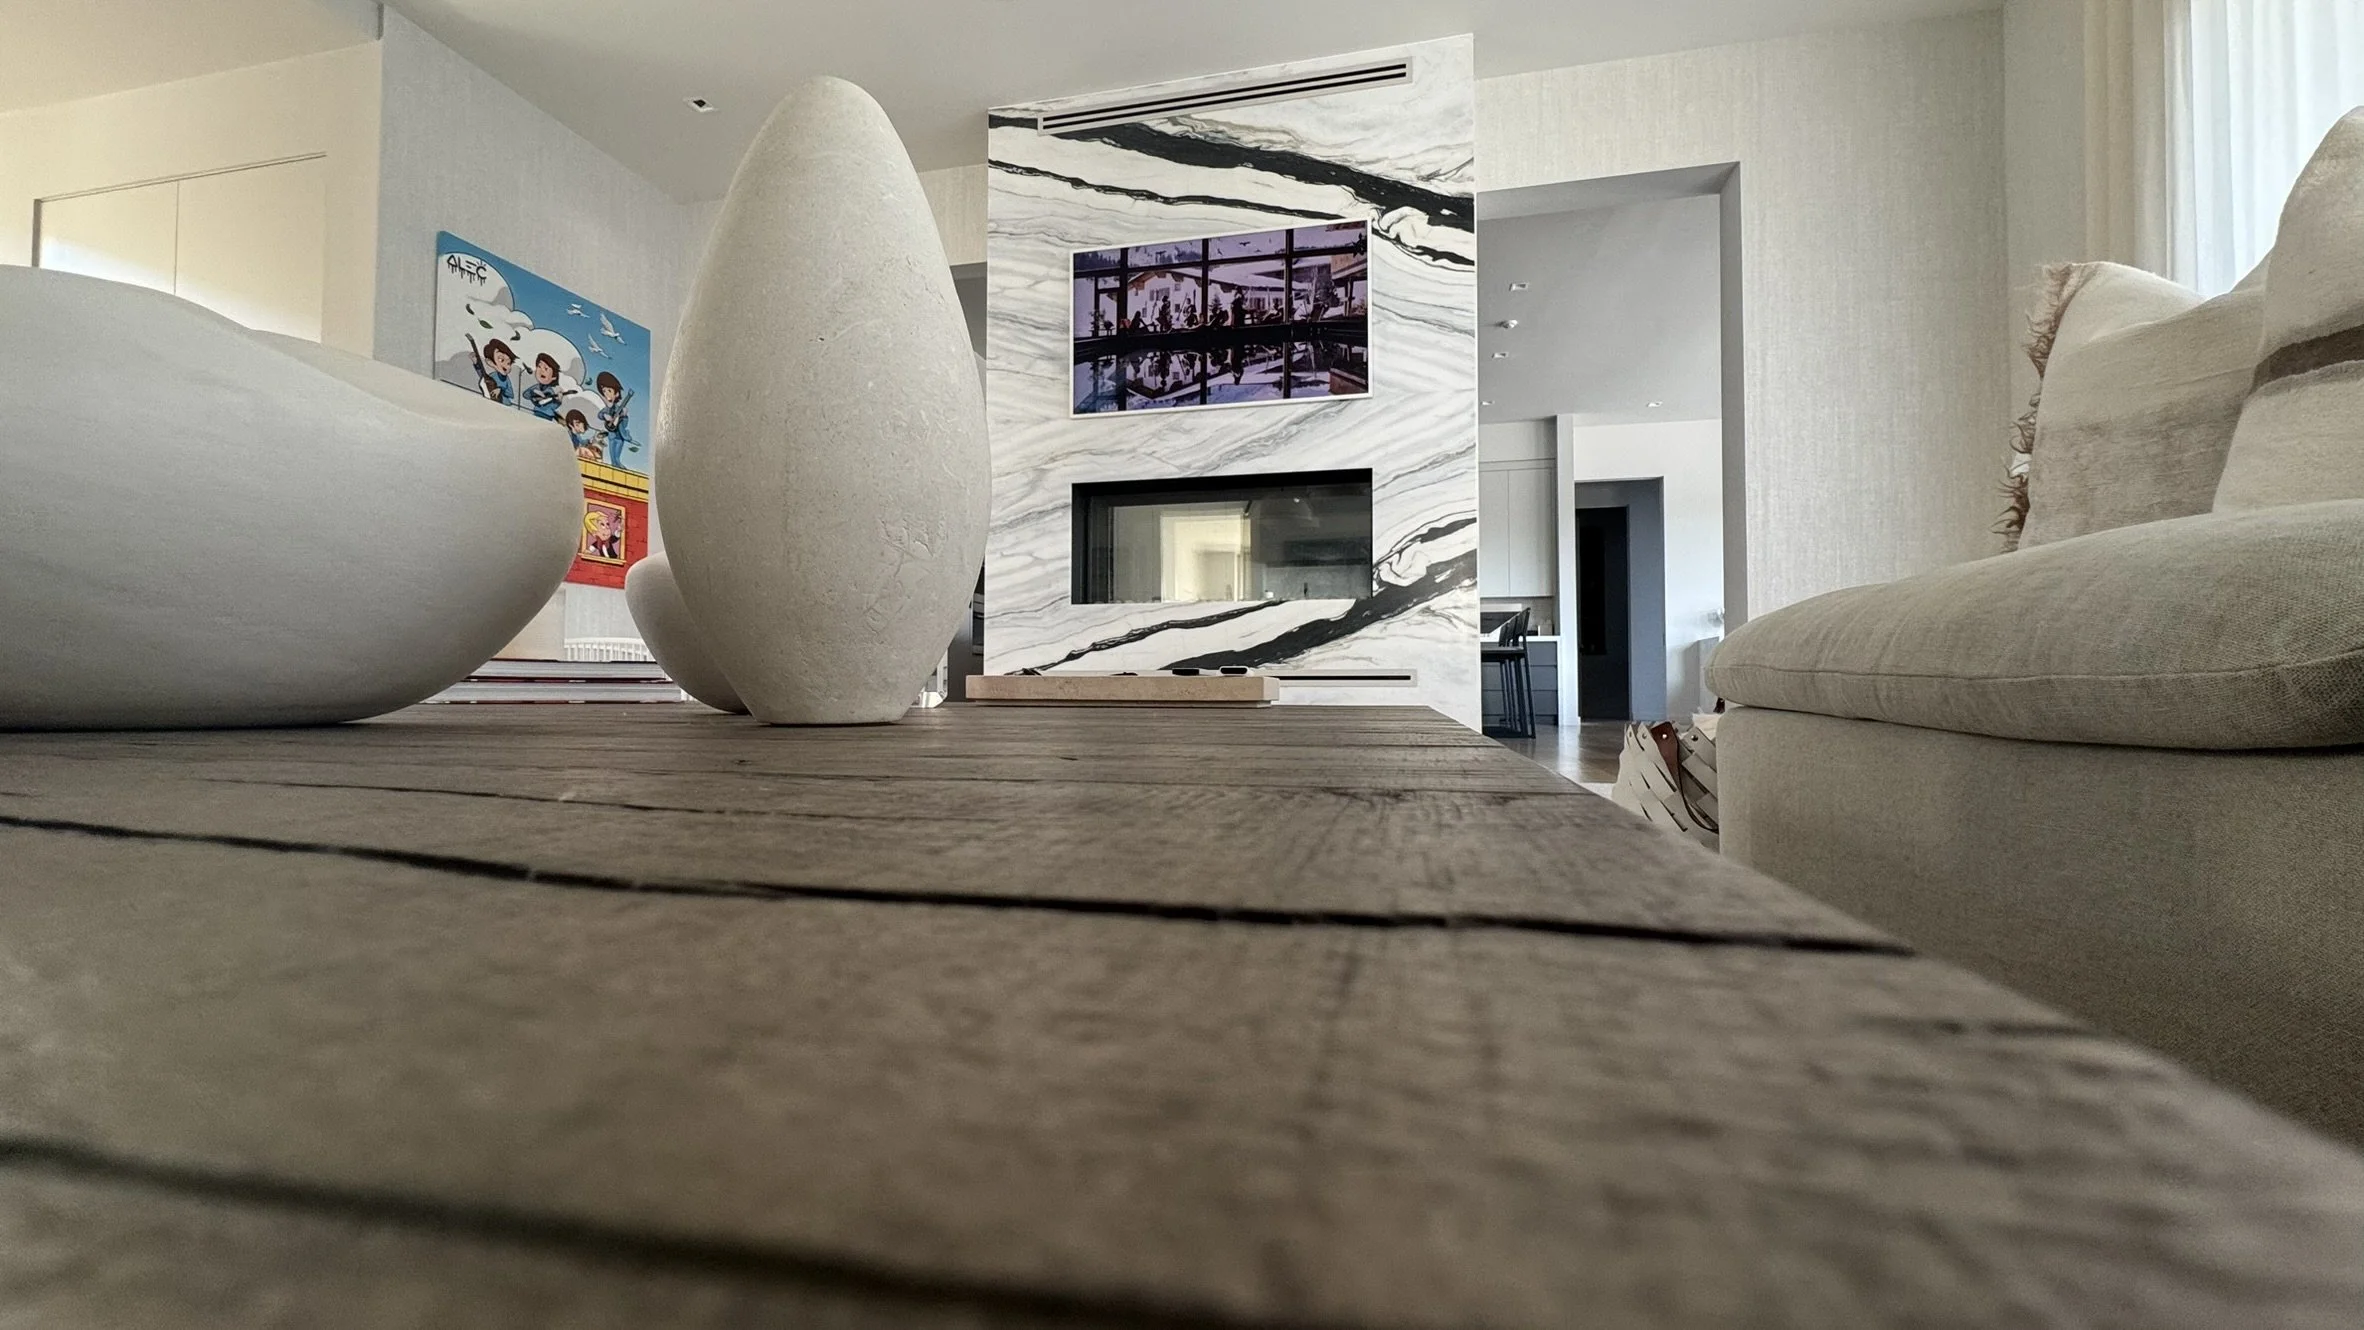
Before the design reaches construction documentation, determine:
- Which spaces require audio and video
- Whether televisions should remain visible, be concealed, or use architectural mounting solutions
- Where speakers can be located without compromising the ceiling composition
- Whether invisible or small-aperture speaker systems are appropriate
- How equipment will connect to centralized or local sources
- What service access and ventilation concealed equipment will require
The goal is not necessarily to hide every device. It is to make deliberate choices about the role technology plays in the room.
ARCHITECTURAL TAKEAWAY Coordinate AV locations with elevations, ceiling details, furniture plans, and millwork before treating them as fixed specifications.
Reserve Infrastructure and Equipment Space Early
The most visually restrained homes often require considerable planning behind the scenes.
Network equipment, control processors, audio distribution, surveillance recording, power protection, and associated cabling need appropriate locations.
These requirements should not be assigned to whatever closet space remains after the architectural program is complete.
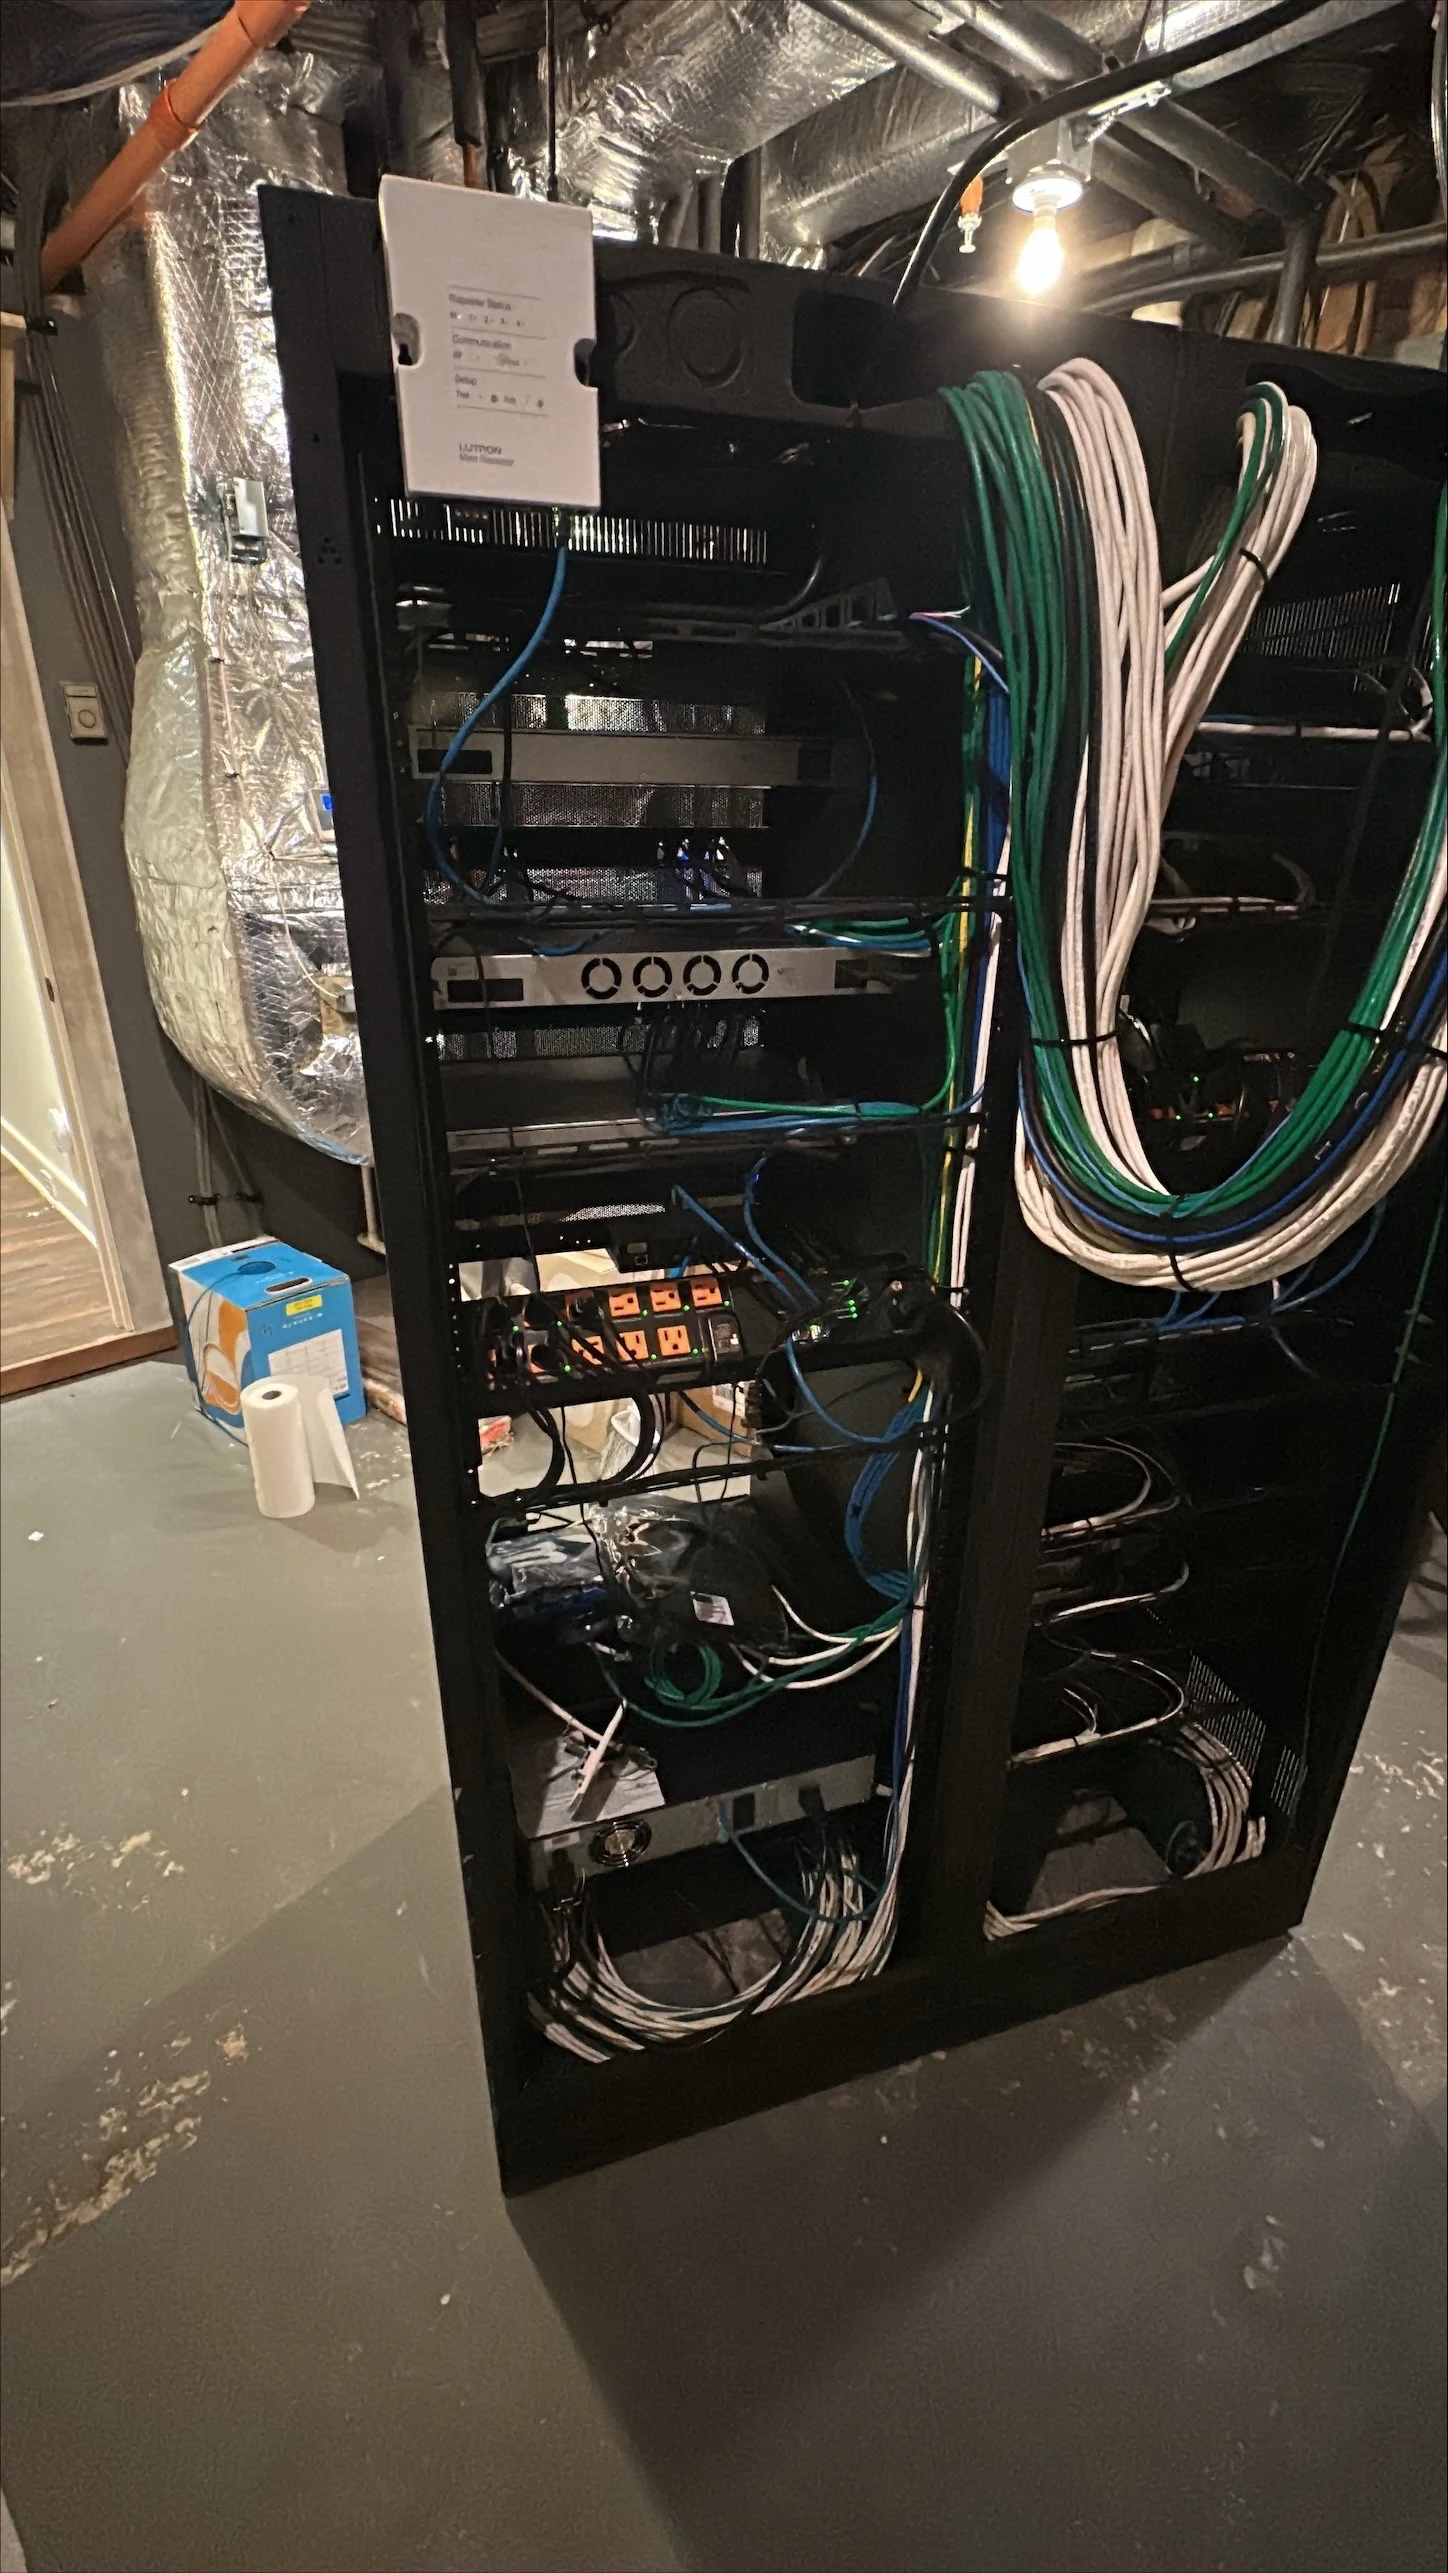
Technology infrastructure may require:
- Dedicated or appropriately allocated equipment space
- Ventilation and cooling considerations
- Suitable power and surge protection
- Organized cable pathways
- Accessible equipment racks and service clearances
- Room for practical future modifications
- Coordination with mechanical, electrical, and plumbing trades
Networking also affects architectural planning.
Large residences with multiple floors, dense construction materials, expansive outdoor areas, or separate guest structures may require distributed wireless access points and hardwired connections.
The design team should understand where these devices and their pathways are likely to be needed before ceiling and wall assemblies are finalized.
ARCHITECTURAL TAKEAWAY Allocate technology infrastructure with the same care given to other essential building systems.
Consider the Entire Property, Not Just the Main Residence
For Hamptons and Long Island estates, the home often extends well beyond the primary building.
Pool houses, outdoor kitchens, detached garages, entrance gates, guest accommodations, and landscaped entertaining areas may all depend on the same technology infrastructure.
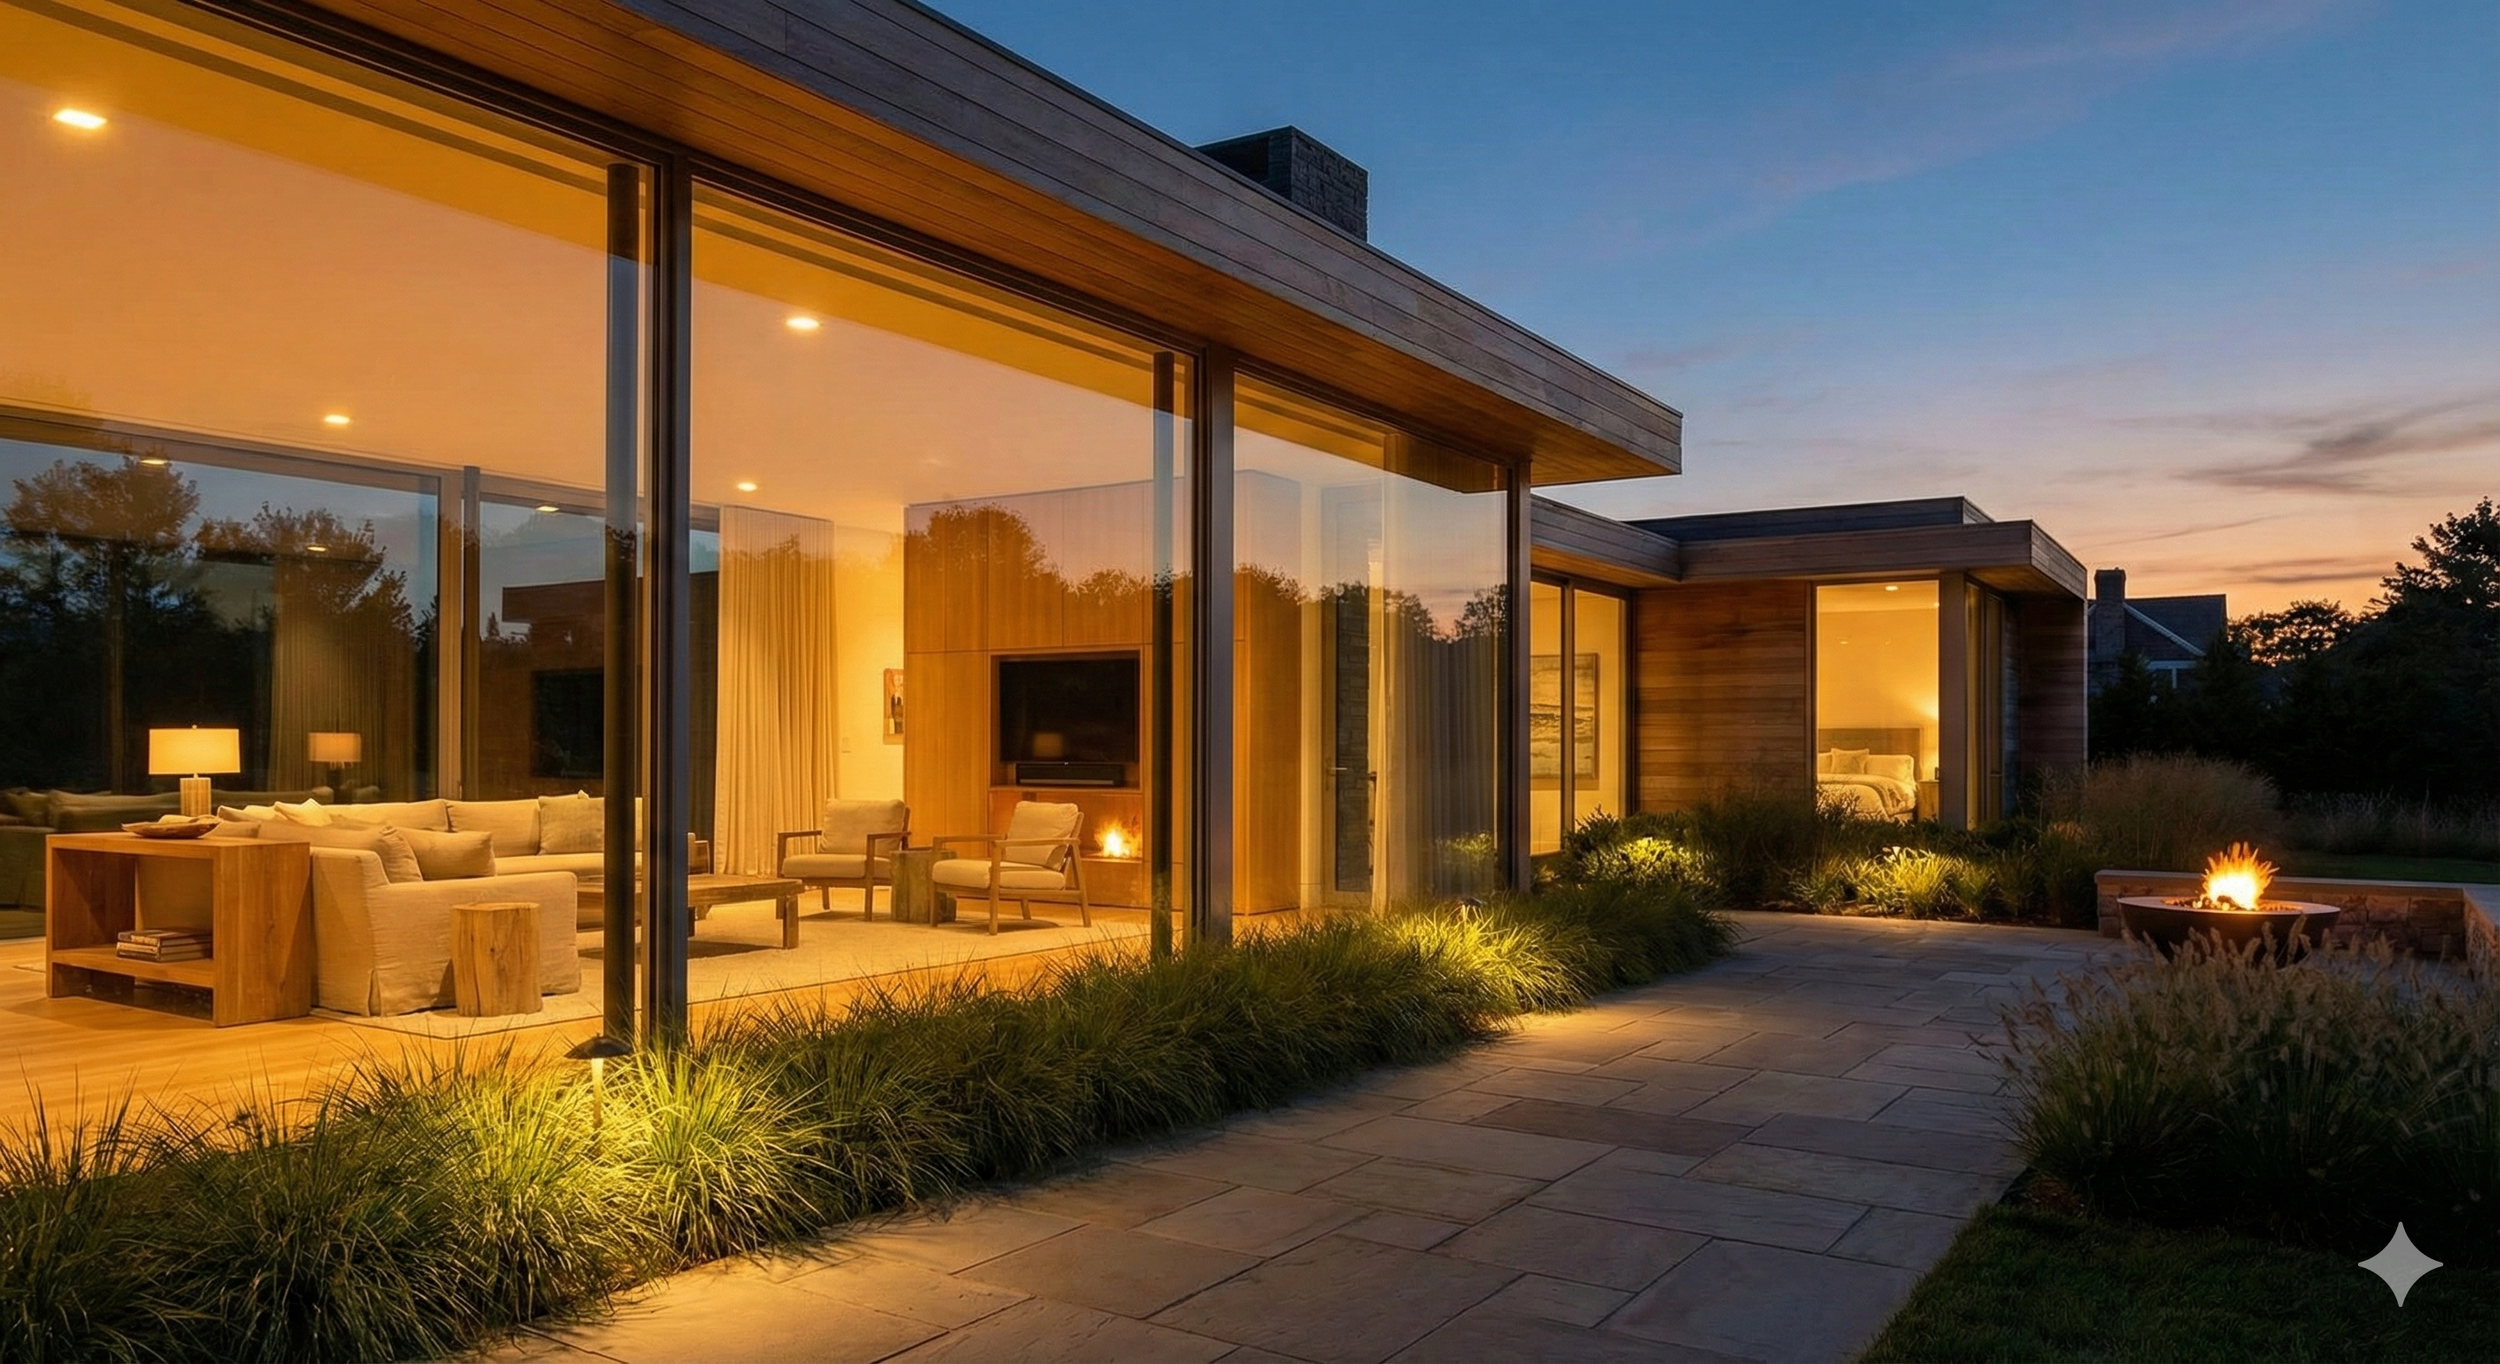
Early discussions should address:
- Wi-Fi coverage for outdoor spaces and detached buildings
- Audio and video provisions for terraces and pool areas
- Surveillance locations and their architectural visibility
- Gate communications and property access
- Pathways between structures
- Equipment exposure to weather and environmental conditions
- Coordination with exterior lighting and landscape design
A long driveway gate may need connectivity and power far from the main residence. Without early planning, the solution can become unnecessarily complicated after paving and landscape installation.
ARCHITECTURAL TAKEAWAY Include the technology integrator in appropriate site, landscape, and exterior infrastructure reviews.
Establish Responsibility for Decisions and Drawing Coordination
Even a technically sound system can become difficult to execute when responsibility is unclear.
The architect may assume the electrician is coordinating keypad locations. The electrician may be waiting for the technology integrator. The millworker may be working from drawings that do not yet reflect selected display or shading requirements.
The result is often a coordination problem rather than a product problem.
An early-stage review should identify who is responsible for:
- Technology performance requirements and system design
- Electrical power and dedicated circuits
- Low-voltage cabling and pathways
- Lighting fixture and control compatibility
- Window-treatment pocket details
- Blocking, back boxes, and millwork accommodations
- Equipment-space coordination
- Final locations of visible devices
- Submittal review, field verification, and commissioning
Equally important is establishing when these decisions must be made.
A shade pocket may need approval before framing. A concealed speaker housing may need coordination before drywall. A lighting-control location may need confirmation before electrical rough-in.
An effective project team knows not only what needs to be decided, but when.
ARCHITECTURAL TAKEAWAY Establish a technology coordination schedule and decision ownership before unresolved details become field conditions.
An Architect's Smart-Home Coordination Checklist
Before advancing design documentation, use this checklist to identify decisions that may affect architecture and construction.
| Coordination Area | Confirm Before Final Drawings |
|---|---|
| Client experience | Use, control preferences, system priorities |
| Lighting | Fixture compatibility, zones, keypads, panels |
| Shading | Pockets, power, mounting, service access |
| Audio and video | Displays, speakers, blocking, concealment |
| Networking | Access points, cabling, equipment space |
| Surveillance and access | Cameras, gates, wiring pathways |
| Site integration | Outdoor coverage, structures, conduit |
| Construction coordination | Trade responsibilities and approvals |
This is not intended to replace a detailed technology design. It is a starting point for making the right decisions at the right stage.
When Should Architects Bring a Technology Integrator Into the Project?
Ideally, during schematic design or design development.
Not every product needs to be selected at this stage. The initial review should identify systems that affect architecture, establish infrastructure requirements, and flag details that cannot easily be changed later.
Define the client experience, system scope, space requirements, and architectural sensitivities.
Coordinate ceiling plans, millwork, shade pockets, equipment locations, and infrastructure pathways.
Incorporate requirements into appropriate drawings and specifications, with clear responsibilities across trades.
Verify conditions, coordinate submittals, confirm locations, and resolve conflicts before finishes close access.
Test systems, simplify the user experience, and establish documentation and ongoing support.
The earlier these conversations happen, the greater the opportunity to protect the original design intent.
How HTE Supports Architects and Design Teams
At Home Technology Experts, our role is to help technology serve the architecture.
We collaborate with architects, interior designers, builders, lighting professionals, and other project partners to coordinate the systems that belong in a modern connected residence.
That includes infrastructure, lighting control, motorized shading, audio and video, networking, surveillance, and the practical details that make systems reliable and serviceable.
We approach these conversations with respect for the architectural vision.
A well-integrated home should not reveal the complexity required to make it work. It should feel natural, considered, and beautifully resolved.
Explore our technology design support for trade partners , our discussion of integrated architectural technology design , and the pre-construction smart-home planning guide .
Smart-Home Planning Questions for Architects
Should architects specify smart-home brands before consulting an integrator?
Not necessarily. Architects can establish performance, aesthetic, and functional requirements before selecting a platform. Early consultation helps confirm compatibility and product-dependent architectural details.
What technology details belong in architectural drawings?
Details affecting the built environment should be coordinated in the relevant drawings. Examples include shade pockets, display recesses, blocking, equipment spaces, ceiling device positions, and architectural pathways.
Who coordinates smart-home technology with the electrical contractor?
Responsibilities should be established by the project team. The integrator typically provides technology system requirements, while the electrical contractor coordinates its assigned electrical work.
Can technology decisions wait until construction begins?
Some equipment selections can wait. Decisions affecting framing, ceiling depths, wiring, millwork, lighting compatibility, and service access should be made earlier.
What is the biggest benefit of early technology coordination?
It protects design flexibility. Architects can make intentional decisions about technology integration rather than adjusting finished architectural details around late equipment needs.
Protect the Architecture. Coordinate the Technology.
The most elegant smart homes are rarely the result of equipment selection alone.
They are the result of careful collaboration, clear documentation, and an understanding that technology is part of the built environment.
For architects, the objective is not to become a smart-home specialist. It is to establish the right coordination process so technical requirements support the architectural vision.
Planning a New Residence or Substantial Renovation?
Bring HTE into the conversation while there is still room to make thoughtful decisions. We help architects and project teams coordinate technology without compromising the design.
Start a Technology Coordination Conversation