
Why Smart Home Planning Should Start Before Construction
Pre-construction approach to smart home and intelligent living design
A reliable smart home begins long before the equipment is installed.

The most important decisions often happen during design and construction, while walls, ceilings, mechanical spaces, and exterior pathways are still accessible.
This is the best time to coordinate wiring, network coverage, equipment locations, outdoor connectivity, and allowances for future needs.
Early planning does not mean selecting every device before construction begins. It means giving the home the infrastructure it needs to support technology cleanly, predictably, and over the long term.
Infrastructure Comes First
Smart home technology depends on more than the visible devices inside a home. Behind the walls is a coordinated foundation that may include:
Structured wiring for network, lighting control, shades, and AV
Recessed back boxes to conceal equipment behind displays
Conduit and raceways for future expansion
Fixture Housings
Speaker Housings
When these details are considered early, technology can support the architecture rather than compete with it later.
Why Planning Before Rough-In Matters
During construction, tradesmen still have access to framing, ceilings, attics, basements, mechanical rooms, and exterior routes. Wiring and conduit can be installed directly, with fewer compromises and less disruption.
There is also an opportunity to install the technology that will remain hidden from view. Small-aperture lighting and speakers have housings many times larger than what is seen when finished that get hidden behind finished walls or ceilings. Those housings will need to be installed before sheetrock. Invisible speakers will be installed with the sheetrock and plastered into place.
Once finishes are in place, the same work may require opening walls, navigating restricted spaces, coordinating patching and painting, or accepting equipment locations that are less effective.
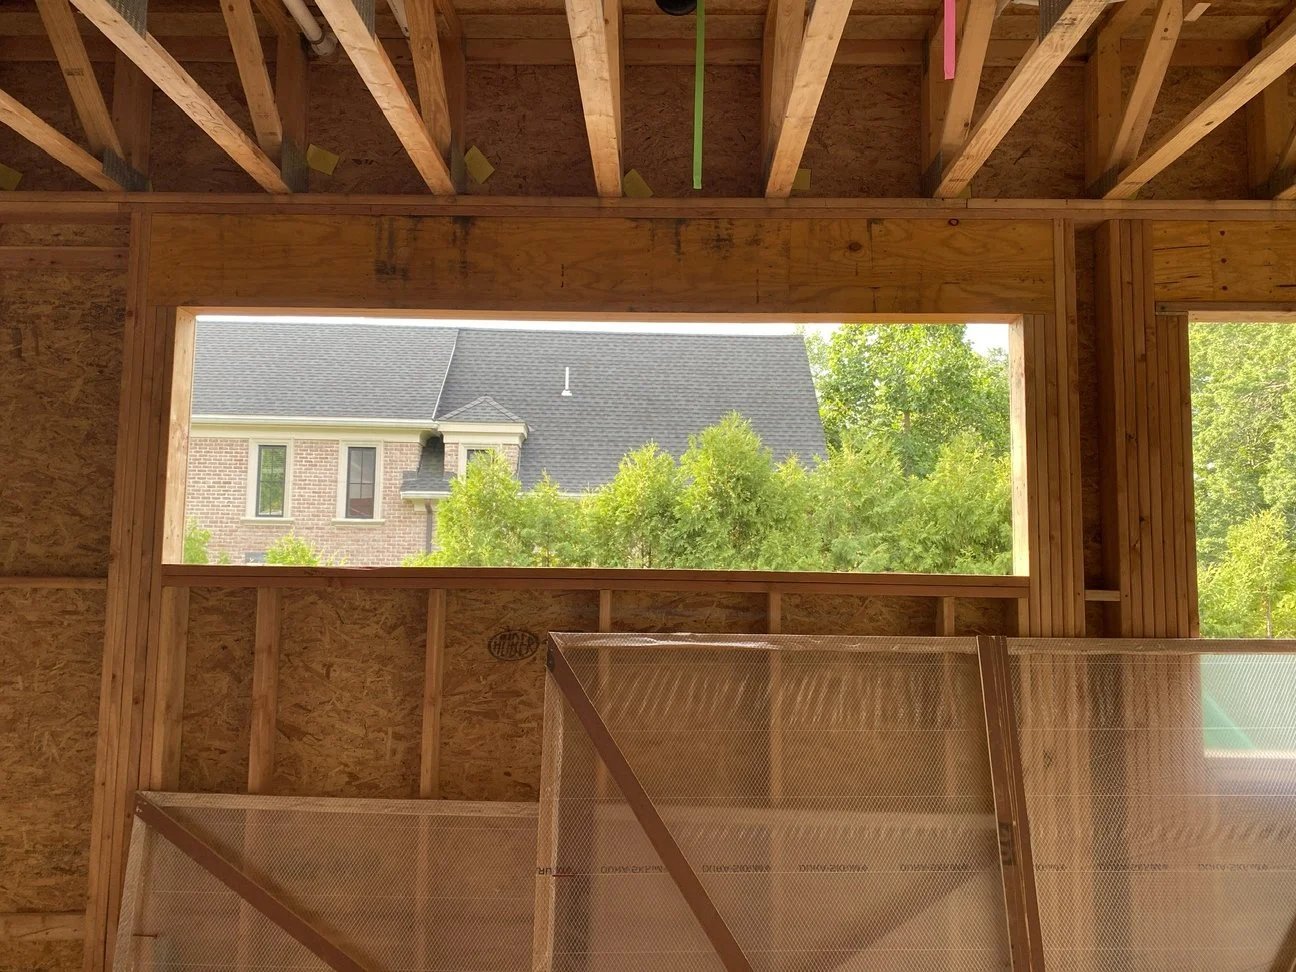
The goal is not to fill the home with unnecessary technology. It is to make practical decisions while the property is still open and easier to coordinate.
Wi-Fi Should Be Designed For the Way the Home is Built and for How it Will be Used
Strong connectivity is now part of the home’s basic infrastructure.
Large residences often include materials and layouts that make Wi-Fi distribution more challenging. Stone, steel, concrete, glass, radiant barriers, multiple floors, and wide outdoor areas can all attenuate signal and affect performance.
A single router placed near the internet provider’s entry point is rarely enough for homes exceeding 1,000 square feet.
A properly planned network considers how the entire property will be used, including:
Interior Spaces
Bedrooms, offices, kitchens, gyms, media rooms, guest areas, and service spaces may require carefully located access points and hardwired connections.
Outdoor Living Areas
These spaces increasingly feature AV solutions like Sonos that are interacted with over Wi-Fi. Without access to the network at these locations, homeowners and guests will struggle to adjust volume or change the song they are listening to without stepping inside the home. Pools, patios, outdoor kitchens, gardens, docks, and entertainment areas may need exterior-rated equipment and dedicated wiring pathways.
Detached Structures
For the entire property to act like a unified space the network needs to be consistent across the entire property. Having separate service for secondary buildings can lead to interruptions as mobile devices switch networks when moving around the property. Guest houses, garages, barns, pool houses, gates, and maintenance buildings should be included in the network planning before site work and hardscaping are complete. This way conduit wire can be run between buildings without disrupting finished surfaces and landscaping.
Satellite and Backup Internet
Homes with limited service options may need early coordination for mounting locations, cable routes, conduit, blocking, clear sky exposure, and service access.
Equipment Locations Need Early Attention
The equipment room is easy to overlook during design, but it plays an important role in the reliability and serviceability of the system.
Core equipment needs a clean, accessible location with:
Adequate ventilation
Organized wire pathways
Protection from moisture and construction dust
Space for maintenance
Capacity for future expansion
Without early coordination, technology is often placed in a closet that is too small, too warm, or difficult to access. A better location makes the system easier to install, maintain, and support throughout the life of the home.
Early Planning Helps the Entire Project Team
Pre-construction technology planning is not only valuable for homeowners. It also gives architects, builders, designers, and other trades clearer information before rough-in and finish work begin.
For homeowners, it protects the investment and reduces the likelihood of disruptive changes later.
For architects and designers, it helps preserve clean ceilings, thoughtful millwork, and the original design intent.
For builders, it reduces late-stage surprises and provides clearer direction for trade coordination.
For developers, it gives a luxury spec home the underlying connectivity and flexibility buyers increasingly expect without requiring every system to be fully installed.
Future Flexibility Without Overbuilding
No one can predict every future technology requirement. Internet providers change, families use spaces differently, and new needs emerge over time.
That is why accessible pathways can be as important as the equipment installed on move-in day.
Strategically placed conduit, spare wiring, and serviceable routes can make future upgrades cleaner and less disruptive. They may support later additions such as outdoor Wi-Fi, cameras, audio, gate connectivity, detached structures, or backup internet.
Good planning does not attempt to predict everything. It avoids unnecessarily closing off practical options.
What Happens When Planning Starts Too Late?
Technology can still be added after construction, but the process often becomes more reactive.
Common challenges include:
Poorly placed Wi-Fi access points
Limited or inaccessible wire routes
Undersized equipment spaces
Awkwardly positioned cameras, speakers, or controls
No clean pathway for exterior internet equipment
Added patching, painting, and finish work
Late coordination between trades
Systems that are more difficult to service later
These issues are rarely caused by the technology itself.
They are usually the result of decisions being made after the best opportunities for coordination have passed.
When Should a Smart Home Integrator Get Involved?
The ideal time is during the design phase, before:
Electrical rough-in begins
Ceiling layouts are finalized
Millwork is built
Exterior finishes are installed
Roofing details are closed
Landscape and hardscape plans are finalized
An early review can identify likely requirements for wiring, Wi-Fi, equipment, exterior connectivity, and future pathways. Recommendations can then be coordinated with the architect, builder, electrician, lighting designer, and landscape team while changes are still straightforward.
Helpful documents may include architectural drawings, electrical plans, reflected ceiling plans, millwork details, site plans, landscape plans, mechanical-room layouts, and known homeowner requirements.
Plan for the Home You Are Building
A smart home should not feel like a collection of devices added at the end of construction. It should feel considered, coordinated, and easy to live with.
Starting early allows the technology infrastructure to become part of the home rather than an afterthought. It protects the design, gives trades clearer direction, reduces future disruption, and creates a system that can be supported over time.
HTE helps homeowners and project teams review technology requirements before rough-in so the right infrastructure is in place when access is easiest.
Planning a new home or major renovation? Schedule a pre-construction technology consultation with HTE.
Frequently Asked Questions About Pre-Construction Smart Home Planning
When should planning for an Intelligent Living Home begin?
Smart home planning should ideally begin during the design phase, before electrical rough-in, ceiling layouts, millwork, and exterior finishes are finalized. Early involvement gives the project team more flexibility to coordinate wiring, Wi-Fi, equipment locations, and future pathways.
Do I need to choose every smart home device before construction starts?
No. Early planning is primarily about infrastructure, not final equipment selections. The goal is to prepare the home with the appropriate wiring, network design, equipment space, and pathways so decisions can be made later without unnecessary disruption.
Why is pre-wiring important in a new home?
Pre-wiring provides reliable connections where wireless technology may not be the best option. It can also support stronger Wi-Fi, security, audio, outdoor connectivity, and future upgrades while reducing the need to open finished walls later.
Can smart home technology be added after construction?
Yes, but installation may be more limited or disruptive once walls, ceilings, millwork, and exterior finishes are complete. Early planning generally allows for cleaner wire routes, better equipment locations, and fewer compromises.
How is Wi-Fi planned for a large home?
Wi-Fi planning considers the home’s size, layout, construction materials, number of floors, outdoor areas, and expected use. Access points are positioned throughout the property and connected through hardwired infrastructure to provide more predictable coverage.
Should outdoor areas be included in the technology plan?
Yes. Patios, pools, outdoor kitchens, docks, gardens, gates, and detached buildings may all require connectivity. Planning these areas before landscaping and hardscaping are complete can make installation cleaner and easier to support.
What should be considered when choosing an equipment room?
An equipment room should be dry, ventilated, accessible, and large enough for organized wiring, power, service access, and future expansion. It should not be treated as leftover closet space.
What is structured wiring?
Structured wiring is an organized system of cables installed throughout the home to support networks, internet connections, security, audio, video, and other technology. It creates a reliable foundation that can be maintained and adapted over time.
Is conduit worth adding during construction?
In selected locations, conduit can provide a practical pathway for future wiring. It is especially useful where access may become difficult, such as exterior walls, finished ceilings, gates, docks, detached structures, and internet service routes.
How should satellite or backup internet be planned?
Planning may include the mounting location, clear sky exposure, cable route, conduit, blocking, equipment location, and service access. These details are easier to coordinate before roofing and exterior finishes are complete.
Does a spec home need a complete smart home system?
Not necessarily. A luxury spec home can be prepared with network wiring, access point locations, conduit, camera prewire, outdoor connectivity, and other practical infrastructure without installing every possible system.
How does early technology planning help architects and builders?
It gives the project team clearer direction before rough-in and finish work begin. This can reduce late changes, protect the architectural design, improve coordination between trades, and help keep technology from becoming a last-minute addition.
What plans or documents are helpful for an early review?
Useful materials may include architectural drawings, electrical plans, reflected ceiling plans, lighting plans, millwork drawings, site plans, landscape plans, mechanical-room layouts, and any known homeowner technology requirements.
How much future-proofing does a home need?
The goal is not to prepare for every possible technology. A practical plan focuses on accessible pathways, reliable infrastructure, and flexibility in areas where future changes are likely.
What does an HTE pre-construction consultation include?
HTE reviews the property, project plans, and expected technology needs to identify requirements for wiring, Wi-Fi, equipment locations, exterior connectivity, and future pathways. Recommendations can then be coordinated with the homeowner and project team before access becomes limited.