
Building a New Home? Plan the Technology Before Construction Begins
How to Plan a Smart Home Before Construction Begins
A reliable smart home is planned before construction—not assembled from devices after move-in. During design and pre-construction, Home Technology Experts coordinates the pathways, equipment locations, power, network coverage, lighting control, motorized shades, audio, surveillance, and service access that allow technology to work quietly once the home is complete.
The goal is not more technology. It is a home whose systems are easy to use, discreetly integrated, and practical to support for years to come.
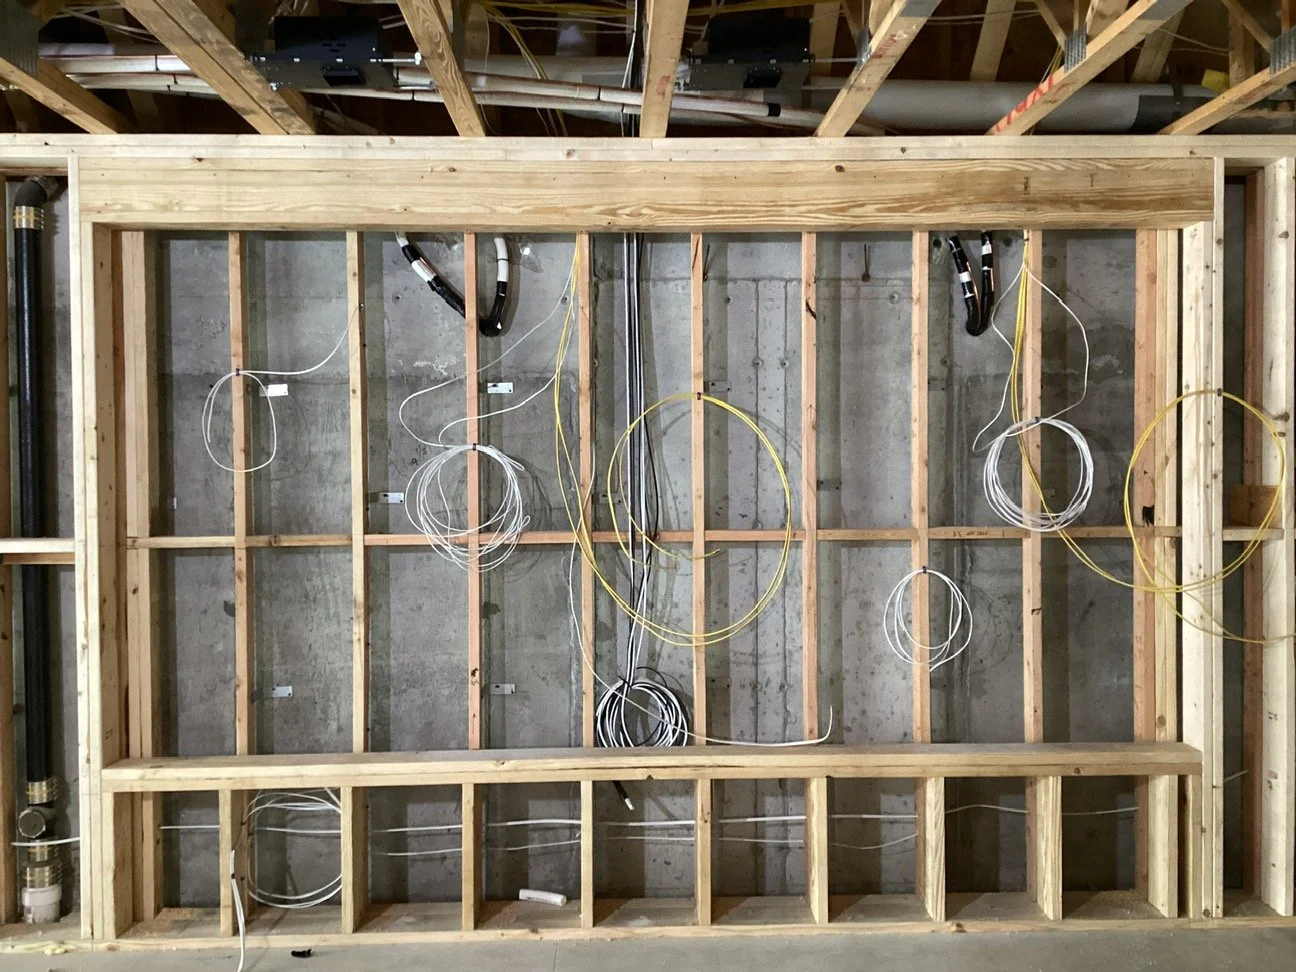
Why Technology Planning Starts Before Walls Close
Once walls, ceilings, millwork, and finishes are complete, wiring access narrows and equipment locations may already be claimed by storage or mechanical systems. Keypads, speakers, access points, cameras, and shade details become harder to place cleanly. Early planning gives the project team room to make deliberate decisions instead of accepting expensive compromises later.
HTE works with homeowners, architects, builders, designers, and electricians to coordinate the technology infrastructure behind networking and Wi-Fi, audio/video, lighting, shading, surveillance, and control. The best systems support the architecture rather than competing with it.
Smart Home Pre-Construction Checklist
Even when product selections are still evolving, the project team can make the infrastructure decisions that are difficult and disruptive to revisit later.
Before equipment is selected, define priorities such as:
- Wiring pathways for current systems and reasonable future upgrades
- Equipment locations with ventilation, dedicated power, and service access
- Wi-Fi coverage for interior, exterior, pool, and work areas
- Lighting-control loads and keypad locations
- Shade pockets, power, wiring, and window-treatment coordination
- Speaker, display, and audio-zone locations
- Surveillance, entry, gate, garage, and access-control pathways
- Outdoor technology needs for patios, pools, and entertaining spaces
Not every choice has to be final on day one. The home does, however, need the right pathways, locations, and coordination points in place.
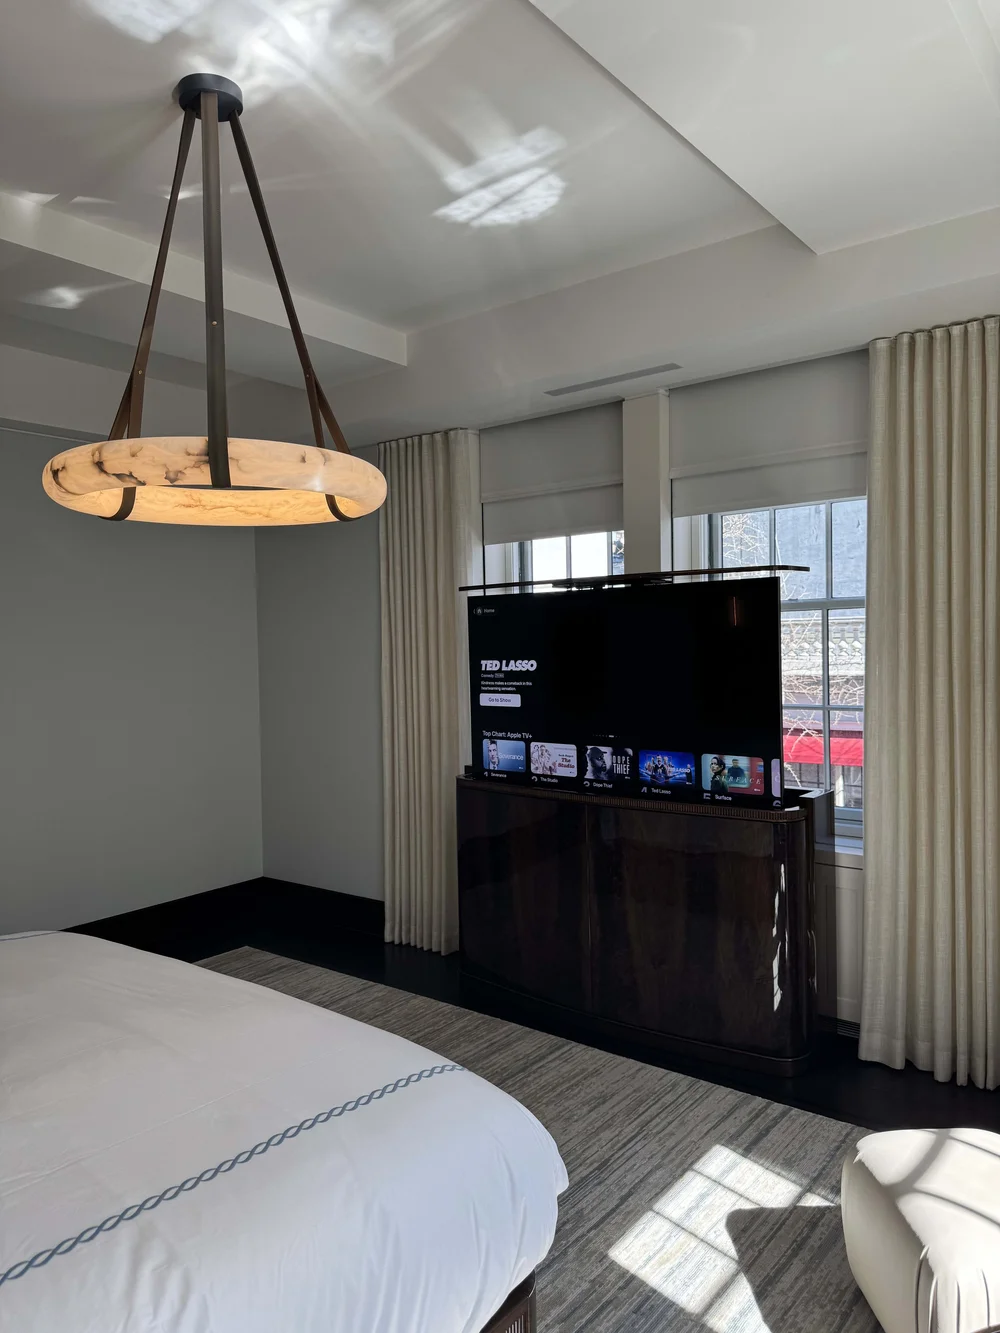
Coordinate Technology With the Design, Not After It
Technology touches the electrical plan, reflected ceiling plan, millwork elevations, window treatment details, landscape, and mechanical-room layout. HTE’s documentation should be reviewed alongside those decisions before they are finalized in the field. That allows speakers to respect sightlines, shades to work with window details, and equipment to remain accessible without becoming part of the visual experience.
This same approach is central to architectural technology design: make the technical work deliberate enough that the finished home feels calm, not complicated.
Why Network Planning Matters in a New Home
The network is the operating foundation for modern residential technology. Lighting, shades, streaming, remote work, audio, surveillance, climate systems, and home control all depend on it. Planning access-point locations, hardwired connections, rack space, and outdoor coverage during construction creates a stronger baseline than trying to correct weak coverage after move-in.
What Architects and Builders Need From a Technology Partner
Architects and builders need clear answers before construction details are locked: what needs wiring, where equipment should live, which ceiling and millwork details matter, and what must remain accessible for service. HTE helps bring those decisions into the project schedule so they are easier to execute and support long-term.
For a new home, begin with a new-construction smart home plan while the architectural and electrical plans are still flexible—not after the home is closed up.
Common Problems Caused by Late Planning
When technology enters after key design decisions have been made, the project may face issues such as:
- Weak Wi-Fi coverage in key rooms or outdoor areas
- Limited wiring access after drywall and ceilings are complete
- Visible devices in awkward locations
- Missed lighting, shade, and keypad requirements
- Equipment areas that are undersized, hot, or difficult to service
- Late conflicts between technology, electrical, millwork, and interior details
These are not usually failures of the technology itself. They are planning issues. Early involvement preserves options and reduces needless change orders.
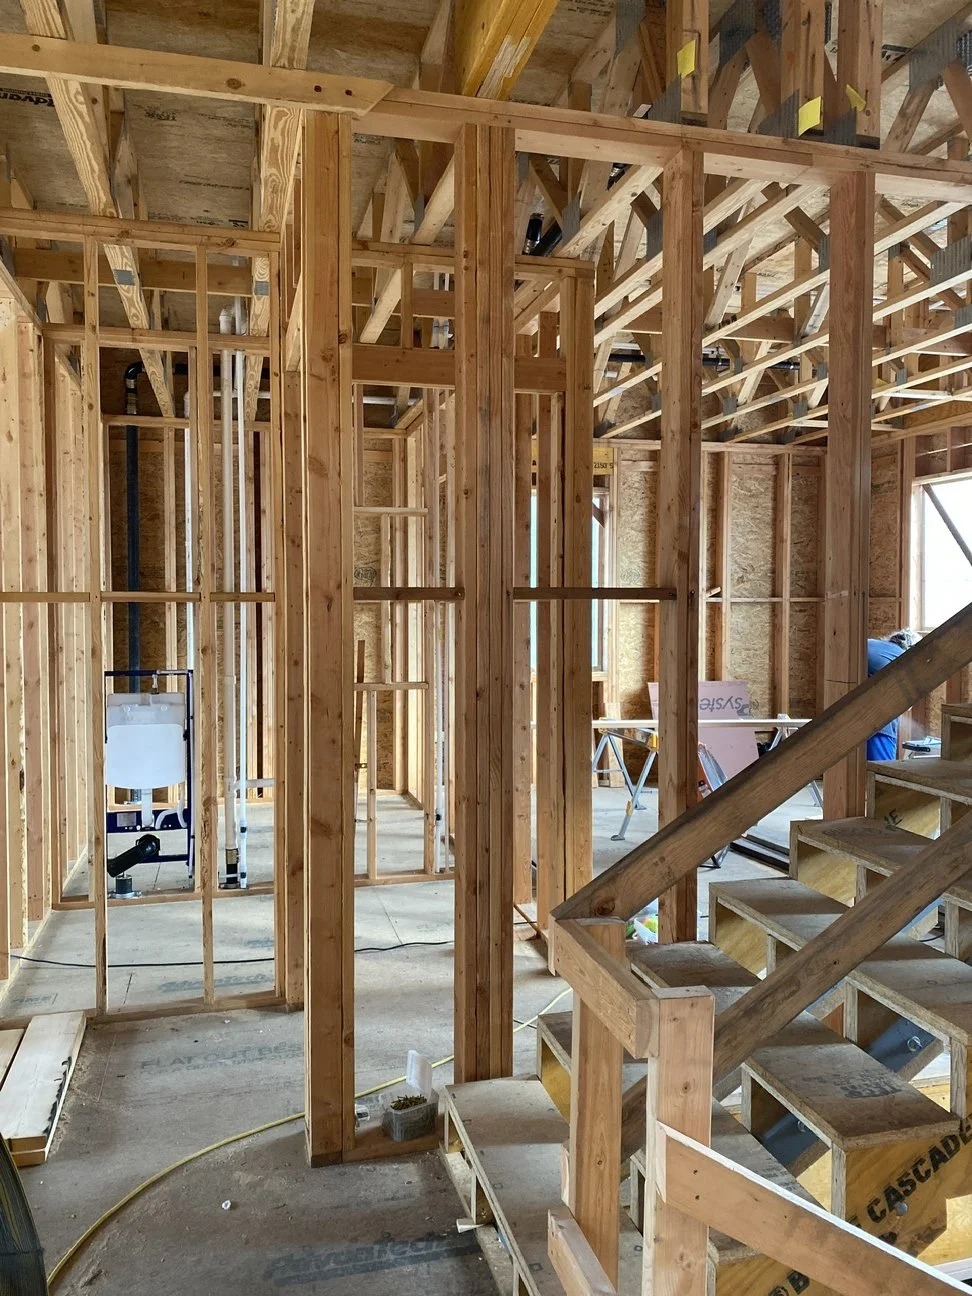
Frequently Asked Questions About Smart Home Planning Before Construction
When should I bring in a smart home company during construction?
Bring in a technology partner during architectural planning, before electrical layouts, ceiling details, window treatments, millwork, and equipment spaces are finalized.
What should be planned before drywall?
Plan network and Wi-Fi infrastructure, lighting control, motorized shades, audio, video, surveillance, access control, control-system locations, and equipment-rack requirements before drywall.
Can smart home technology be added after construction?
Yes, but options become more limited once walls, ceilings, millwork, and finishes are complete. Early planning usually produces a cleaner and more reliable result.
Why is smart home prewiring important?
Prewiring provides the pathways and infrastructure that support dependable connectivity, clean device placement, future upgrades, and practical service access.
Planning a new home or major renovation? Bring HTE in before walls close so the technology can be coordinated with the architecture, construction schedule, and long-term needs of the home.
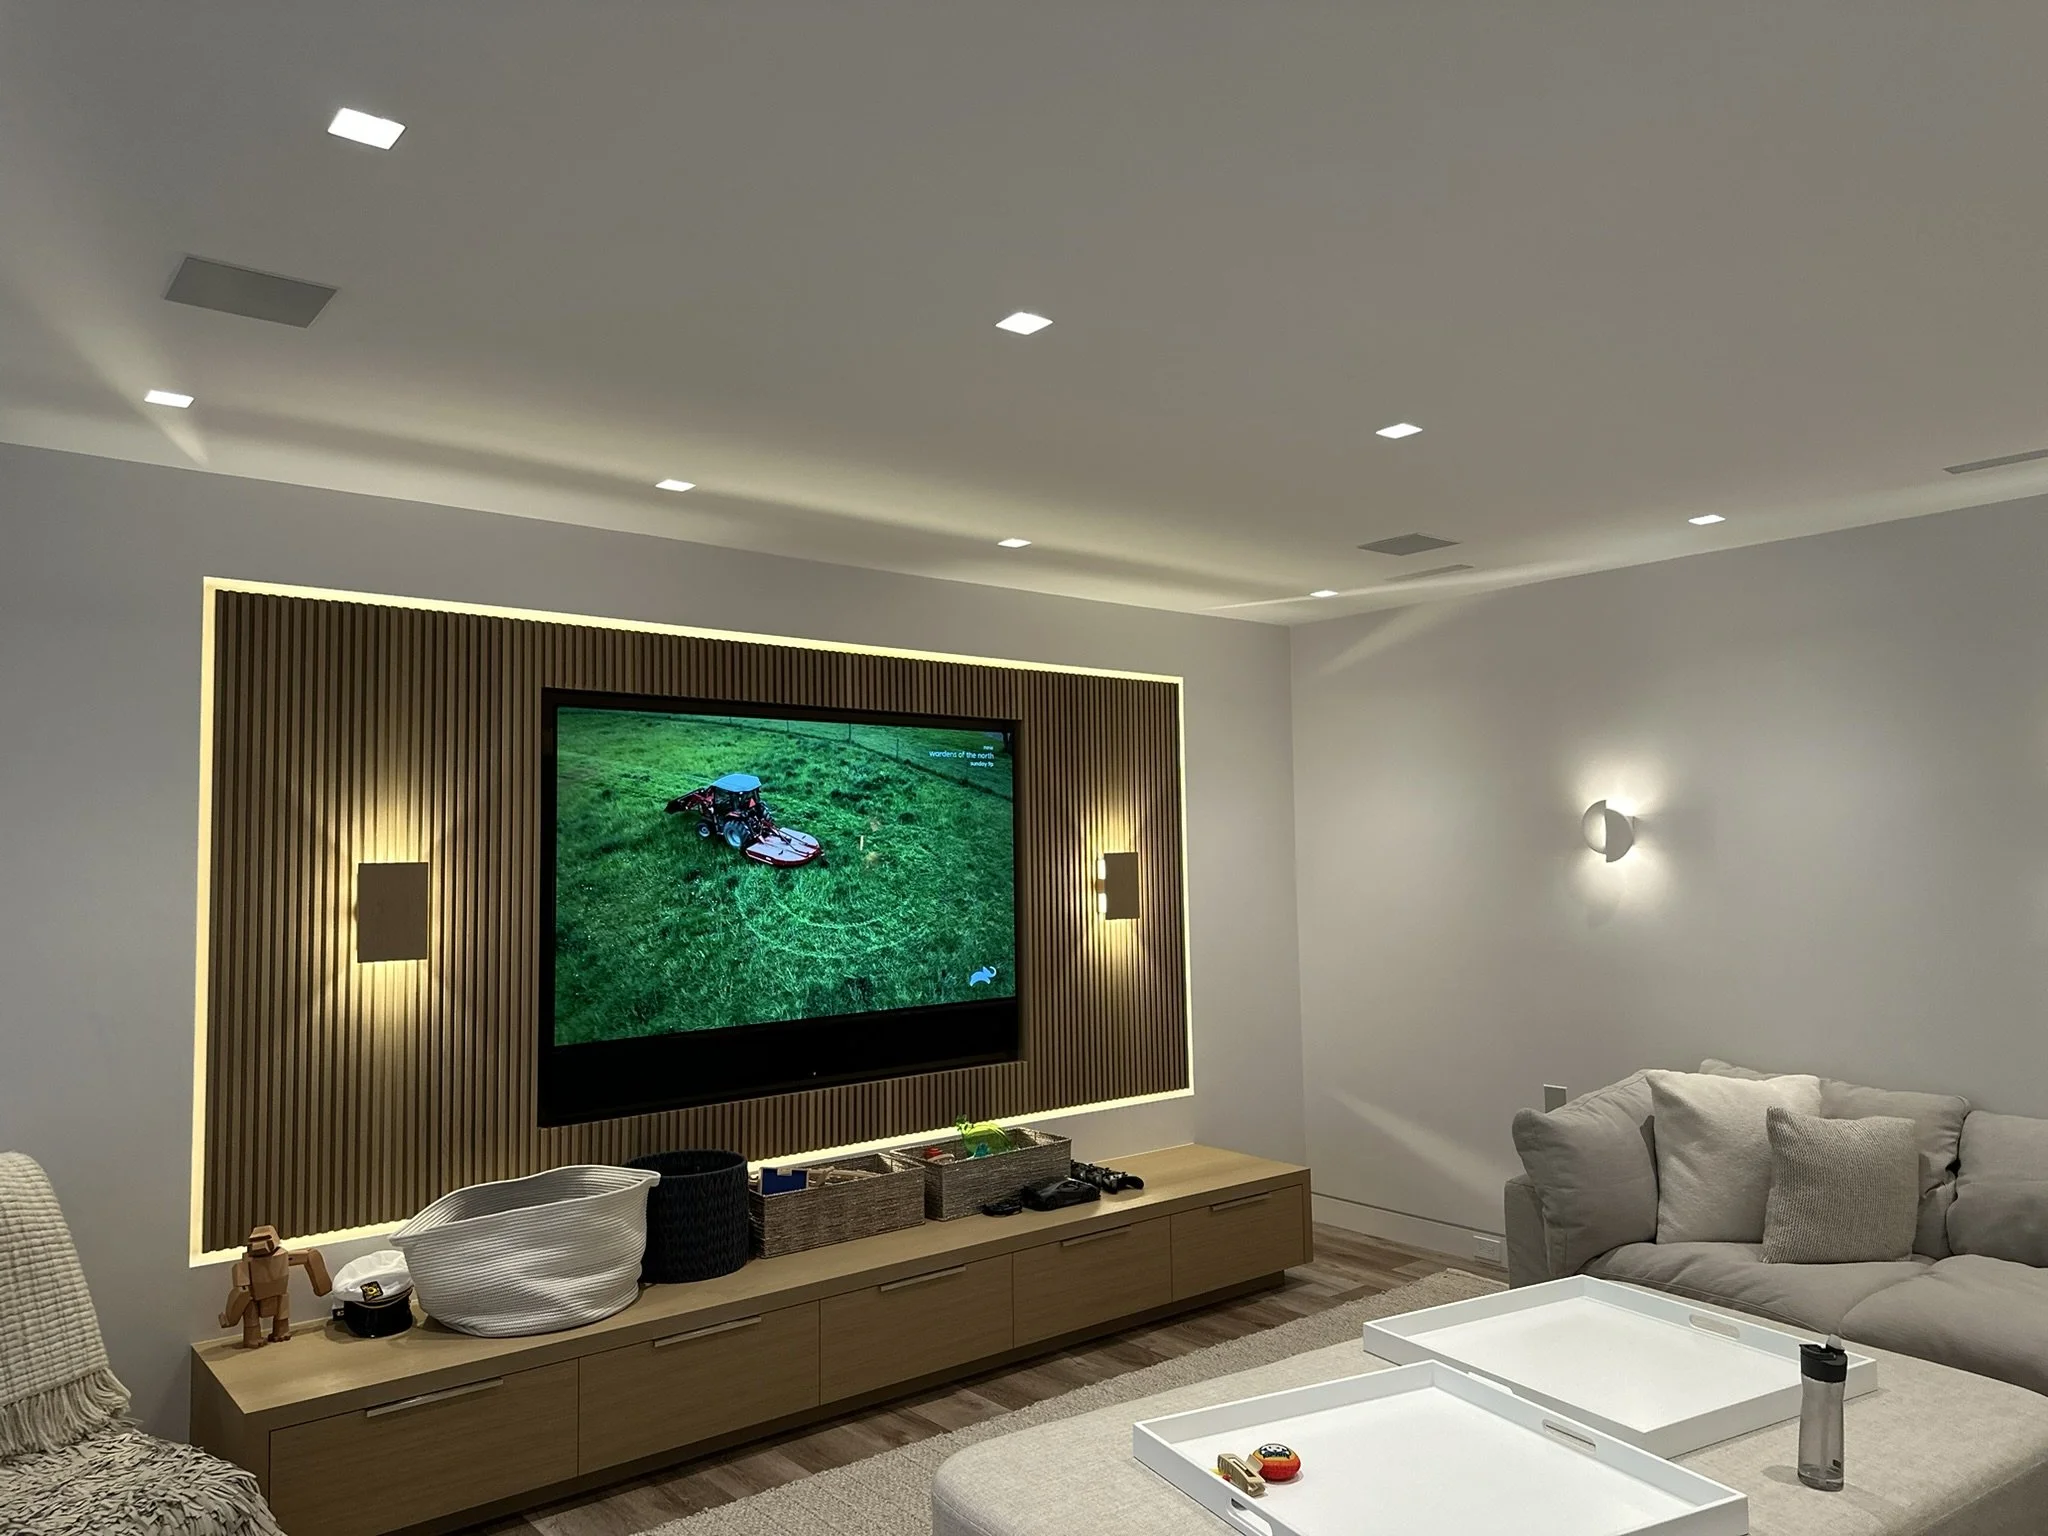
A finished smart home like this begins at the beginning of the design/build project, not at move-in.