

Media Room Design · NYC
A media room that belongs in the apartment.
HTE designs Manhattan media rooms around the realities of apartment living: sightlines, shared walls, daylight, equipment locations, acoustics, and simple AV control. The result is a room that performs beautifully without taking over the interior.
Plan your media roomApartment-specific planning
Performance begins before equipment is selected.
A New York media room often has to do more than one job. It may be the family room, a library, a den, or a place to host friends. That makes the planning work essential: viewing distance and screen size, seating geometry, daylight, speaker locations, wall construction, and access to equipment all affect the experience long before a display is installed.
We coordinate the AV plan with millwork, electrical, lighting, and interiors so the technology remains intentional. For larger scopes, that planning connects naturally with luxury AV integration and the apartment's broader technology infrastructure.
Right-sized video
We balance screen size, viewing distance, ambient light, and furniture layout so the display feels cinematic without overwhelming the room.
Acoustics with discretion
Speaker placement, bass management, absorption, and construction details are considered together to improve clarity while respecting neighboring residences.
Equipment out of sight
Sources, networking, and amplification can be thoughtfully located in millwork or a remote rack, keeping the room composed and serviceable.
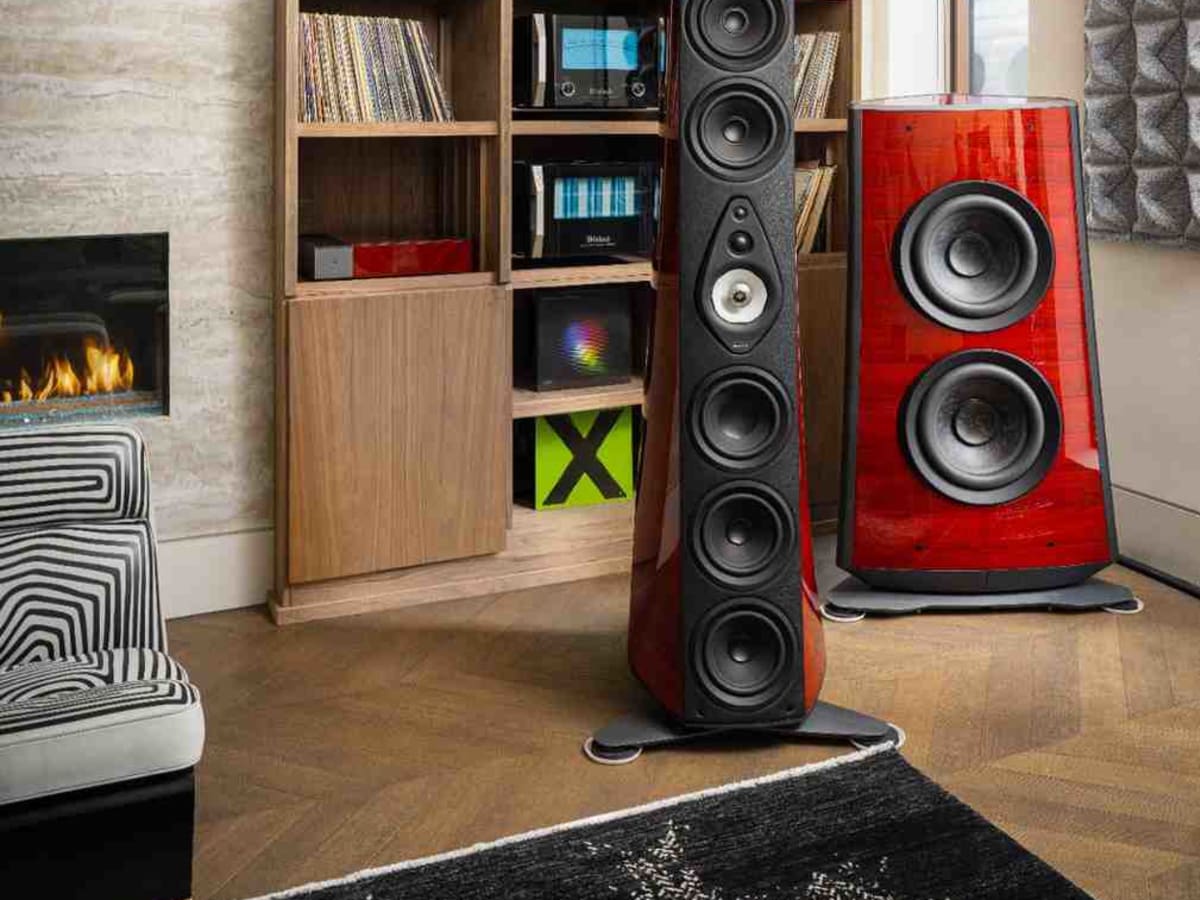
Acoustics and AV, resolved together
Clear dialogue. Controlled bass. A room that still feels calm.
Acoustic design is not a decorative afterthought. It informs speaker position, subwoofer placement, surface treatment, and how the system relates to the apartment's structure. The goal is not simply more volume; it is an experience that feels balanced at normal listening levels, with dialogue that is easy to follow and sound that stays contained.
- Measure the room, seating, daylight, and adjacent spaces
- Coordinate speaker, display, and equipment locations with the design
- Use architectural audio and targeted treatment where it improves performance
- Commission and tune the system in the finished room
One integrated experience
Movie night should not require a stack of remotes.
A media-room scene can set lighting, close shades, power the display, select the right source, and adjust audio from one clear interface. HTE integrates the room with smart home control, lighting, and shading without making every moment feel automated.
Media room FAQ
Questions New York apartment owners ask early.
Can a media room work in a shared living space?
Yes. Many NYC media rooms are designed as refined living rooms first. We plan furniture, display placement, architectural speakers, and controls so the room works beautifully every day and becomes immersive when it is time to watch.
How do you control sound in an apartment?
We begin with the room and building conditions. Speaker locations, subwoofer strategy, calibration, and selective acoustic treatment all matter. When construction is involved, we coordinate with the project team on relevant isolation details.
Should the equipment be in the room?
Not necessarily. A remote rack or integrated millwork can keep sources, networking, and amplification accessible without allowing electronics to dominate the room. The right answer depends on the apartment's pathways and service access.
Can the media room integrate with the rest of the home?
Yes. HTE can connect AV, lighting, shades, climate, and whole-home control in a single, intuitive experience while still keeping each system practical to use on its own.
Start with the room
Design a better place to watch, listen, and gather.
Bring us the floor plan, the interior direction, or the existing room. We will help define the right media-room scope for your NYC residence.
Schedule a consultation