
New construction technology planning
The Closed-Wall Tax: Plan Your Home Technology Before the Drywall Goes Up
Before the walls close, plan the systems that will live behind them.
The best time to make decisions about home technology is not after the drywall is installed, the ceilings are finished, or the custom cabinetry arrives. It is while pathways are still accessible and the technology team can coordinate with the architect, builder, interior designer, electrician, lighting designer, and millworker.
That does not mean choosing every television, speaker, or control interface at the beginning of a project. It means planning the infrastructure those systems may eventually require.

When planning is postponed, homeowners often pay what we call the closed-wall tax: the added cost, disruption, delay, and compromise that follow when foundational technology decisions are made after finished surfaces are in place.
What is the closed-wall tax?
The closed-wall tax is not a literal fee. It is the avoidable cost of adding wiring, power, equipment pathways, and concealed technology after walls, ceilings, cabinetry, and finishes are complete. The technology may not be different. The path required to install it is.
It commonly appears as:
- Drywall, ceilings, paint, wallpaper, or millwork that must be reopened or repaired
- Additional labor, trade coordination, change orders, and scheduling delays
- Visible devices or surface pathways where concealed infrastructure would have been possible
- Wireless workarounds where a planned hardwired connection would be more reliable
- Fewer choices for speakers, displays, shades, keypads, cameras, and access points
- Homeowners paying twice for work that could have been completed once
Why open walls matter
Open framing gives the project team access. It allows them to route structured wiring, establish equipment locations, add conduit, prepare shade pockets, position network access points, and resolve conflicts before those decisions affect finished materials.
Once drywall, plaster, stone, paneling, or custom cabinetry is installed, that flexibility disappears. A cable that could have been routed directly during rough-in may now require exploratory openings, a longer pathway, or a compromise in placement. Closing the walls changes a planning decision into a construction problem.
Decisions to make before drywall
Structured wiring and pathways
Even homes with extensive wireless technology depend on physical infrastructure. Network access points, televisions, audio systems, surveillance cameras, lighting systems, shades, gates, and other fixed components generally perform best when power and data are planned around their actual locations.
Before the walls close, define priorities such as:
- Data, network, audio, video, surveillance, and access-control wiring
- Shade power and control wiring
- Lighting-control infrastructure and keypad locations
- Outdoor connectivity, gates, secondary structures, and future expansion pathways
- Conduit or raceways for systems that may be added later
The goal is not to fill the home with unnecessary cable. It is to provide the right infrastructure in the places where it will matter. A professionally planned home network is the foundation for this work, not a later add-on.
Plan Wi-Fi coverage, not just a router location
Reliable Wi-Fi depends on the size of the home, construction materials, floor plan, outdoor areas, guest spaces, and connected systems. Stone, concrete, steel, glass, radiant barriers, and specialty finishes can weaken wireless signals. Access points should be located and hardwired before ceilings are finished, not placed later wherever a cable can still reach.
Early planning lets the team account for outdoor living areas, pool houses, guest houses, garages, gates, home offices, equipment rooms, and coverage shaped by the floor plan. A weak network makes every other connected system feel unreliable.

Coordinate lighting control and motorized shades with the design
Lighting control affects electrical design, dimming panels, keypad locations, fixture compatibility, load schedules, and wall appearance. It should be coordinated with the architect, lighting designer, interior designer, and electrician before electrical rough-in is complete.
Motorized shades are equally tied to architecture and millwork. Shade pockets, recessed housings, fabric clearances, power supplies, and control requirements should be addressed before ceilings, window treatments, and cabinetry are complete. Even when shades are not installed immediately, pre-wiring during construction preserves the option and avoids relying on visible surface-mounted components later. For more on this decision, see why shade planning matters in high-exposure homes.
Do not leave audio, video, and equipment locations to the end
Audio and video systems intersect with framing, ceilings, cabinetry, electrical work, acoustics, and interior design. Before the walls close, the team should coordinate display locations, backing, power and data, in-wall or in-ceiling speakers, ventilation, remote equipment locations, projector pathways, and service access.
Technology also needs a proper home. Network equipment, control processors, amplifiers, power management, and surveillance recorders should not be placed wherever space happens to remain at the end of construction. A thoughtfully planned equipment location provides space, ventilation, reliable power, service access, organized cable management, and room for future expansion.
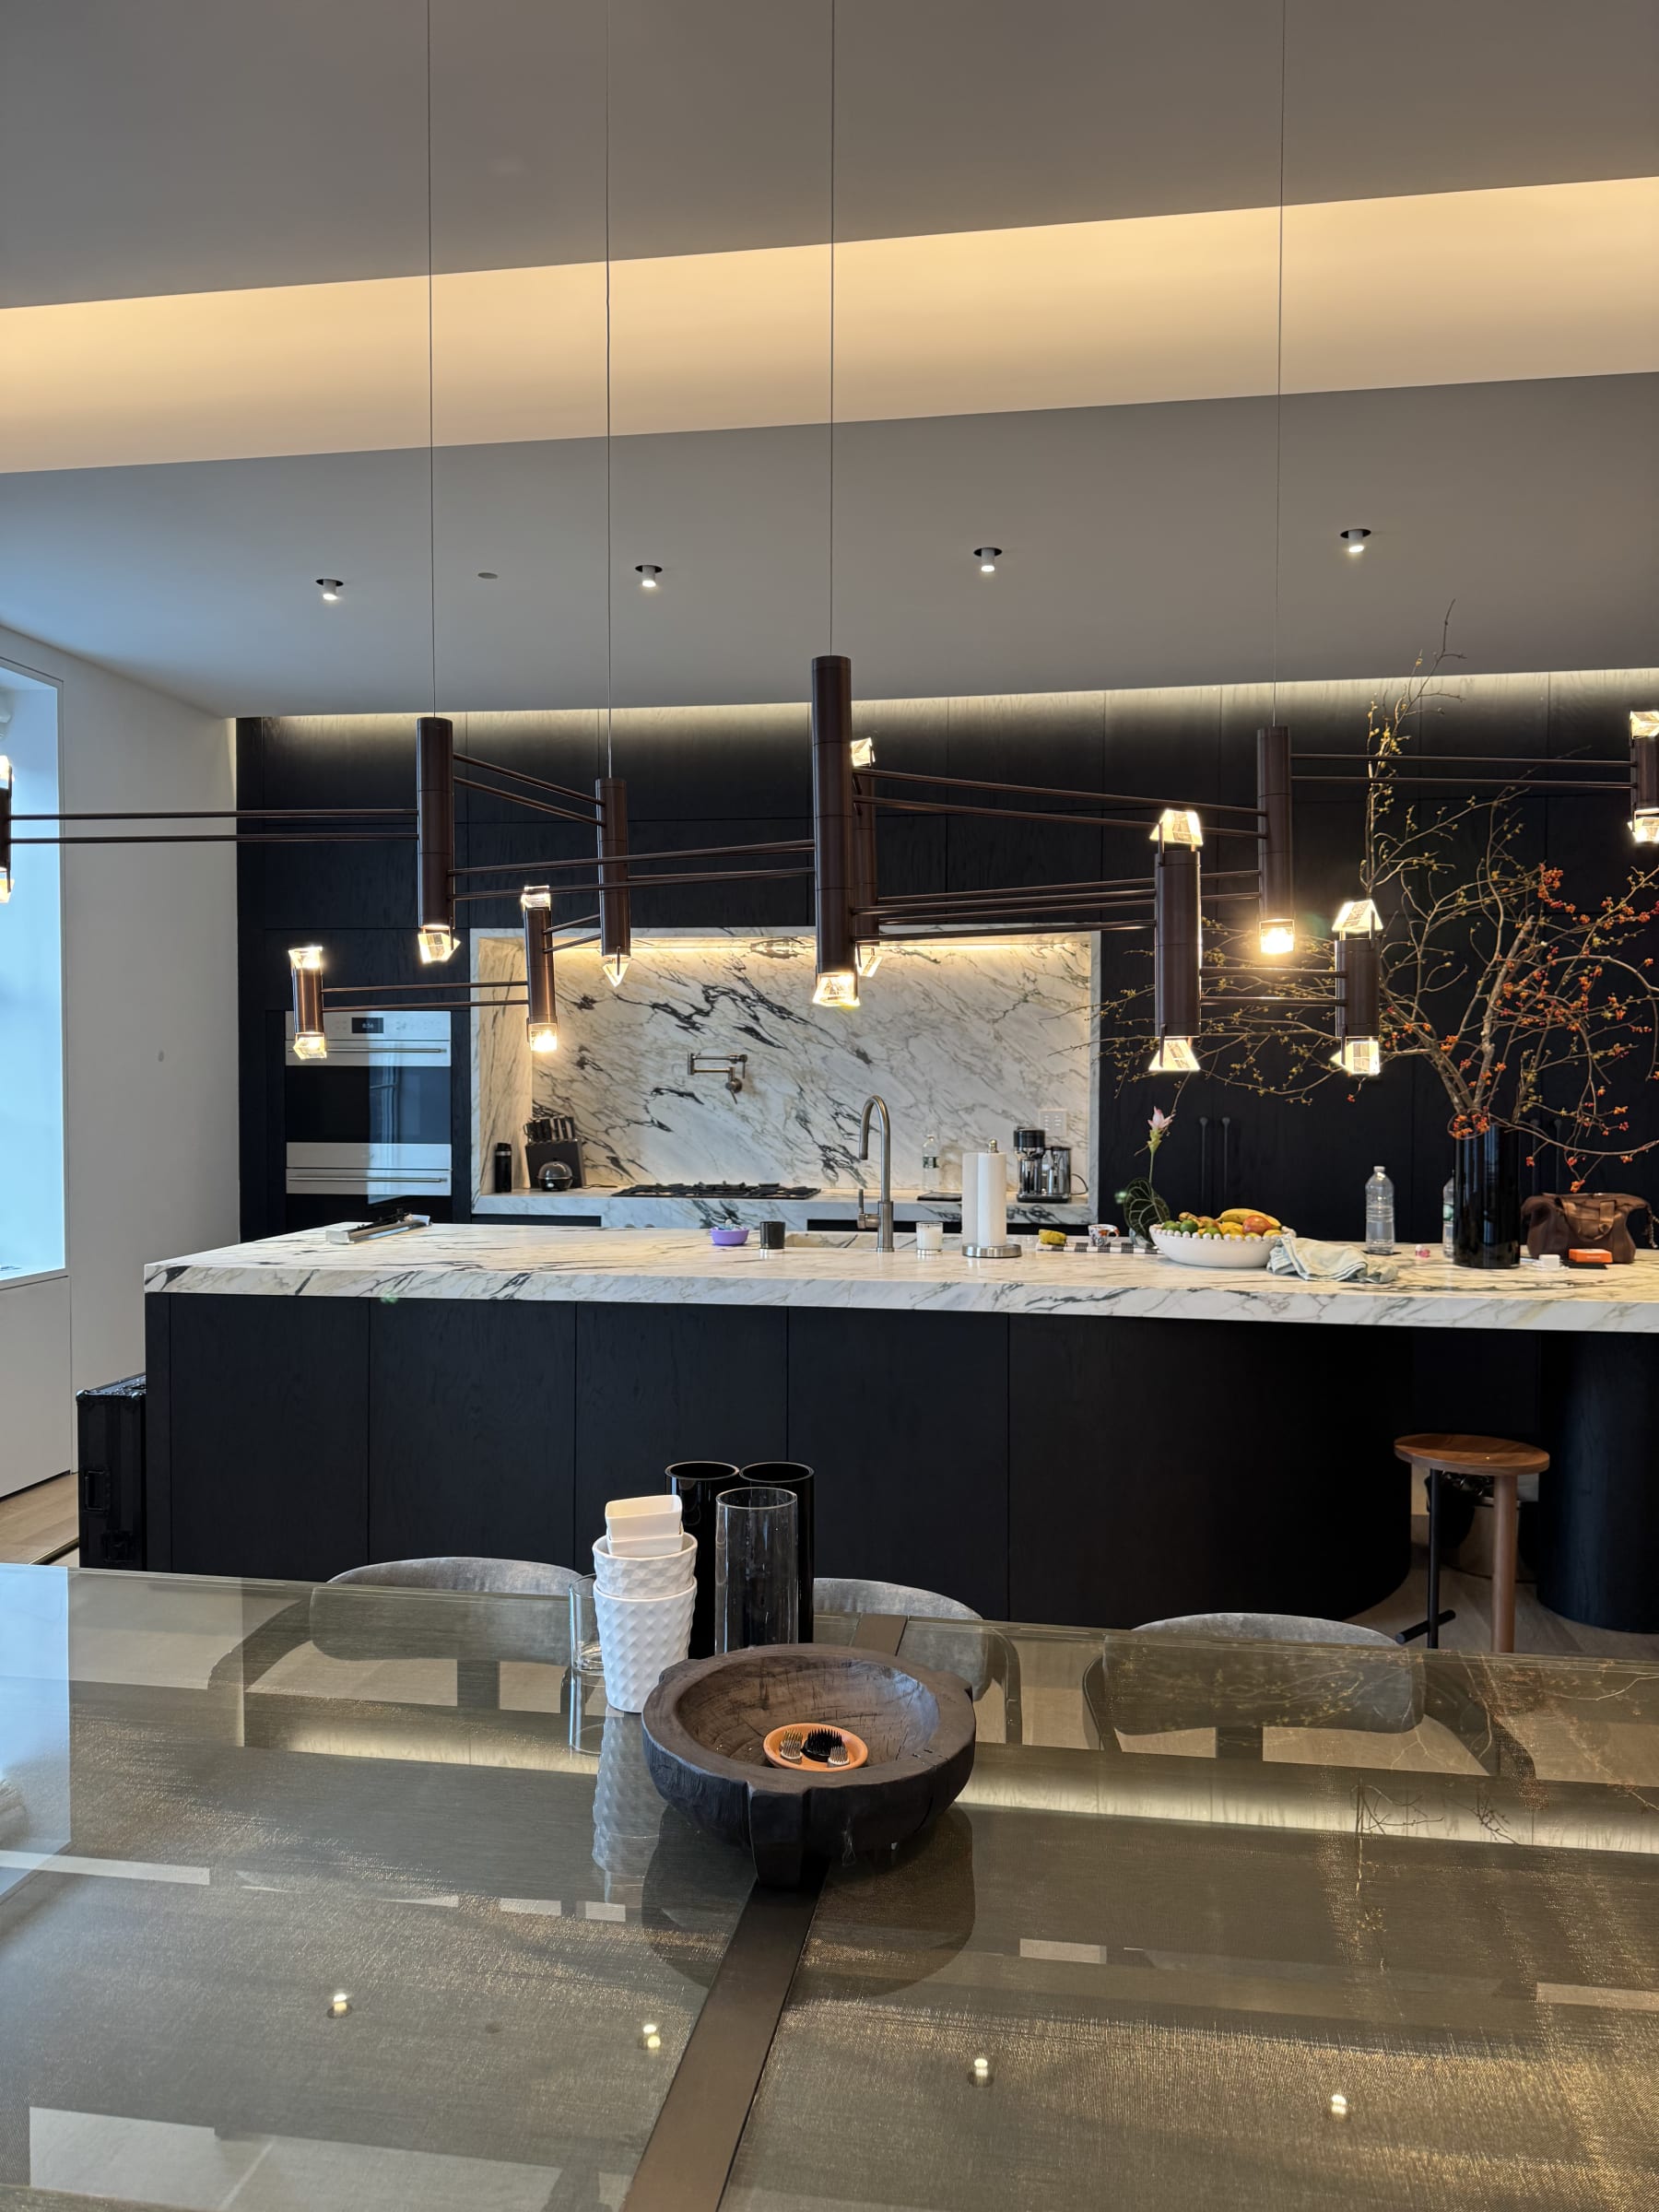
The millwork deadline matters too
Drywall is not the only milestone. Custom cabinetry and architectural millwork may conceal televisions, speakers, ventilation, charging stations, control interfaces, equipment, and wiring. Once shop drawings are approved and fabrication begins, changes become expensive and disruptive.
Technology coordination should happen while millwork is still being designed. That gives the team time to plan display depths, speaker openings, equipment ventilation, cable pathways, removable access sections, control interfaces, and power and data requirements. A beautiful cabinet should not have to be cut apart because those details were considered too late.
Early planning does not require early product selection.
Permanent construction decisions can be separated from products that may change before installation. Define where connectivity, pathways, equipment space, blocking, power, ventilation, and service access will be needed. Displays, speakers, and interfaces can often be selected later. Wall depth, ceiling conditions, and millwork access cannot.
What early technology coordination looks like
A coordinated technology plan develops alongside architectural, electrical, lighting, and interior-design documents. HTE reviews floor plans, reflected ceiling plans, lighting schedules, elevations, and millwork drawings; identifies current and likely future needs; coordinates wiring routes, equipment rooms, and key device locations; and resolves conflicts before rough-in.
This is the infrastructure-first approach behind well-designed smart home automation. It helps builders work more predictably, designers protect visual details, and homeowners receive a system that feels planned as part of the home rather than added after it.
Before the walls close, plan the systems that will live behind them.
Planning a new home or major renovation? Bring HTE into the conversation before rough-in, when the project has the most options and the fewest compromises.
Plan Your Technology InfrastructureWhat if the walls are already closed?
Finished walls do not make improvements impossible. HTE regularly works in completed homes, renovations, and retrofit environments. Depending on the property, a practical plan may use existing wiring, accessible basement or attic areas, carefully located access points, discreet conduit, targeted openings, and wireless technology where it is the right choice.
Retrofit work calls for restraint and judgment. The best answer is not always the most technically ambitious one. It is the one that improves the experience of the home without creating unnecessary disruption. But when the walls are still open, the project has more options. That opportunity should not be wasted.
Do not pay the closed-wall tax
The best time to plan wiring, Wi-Fi, lighting control, motorized shades, audio and video, equipment locations, surveillance, and future expansion is before the walls, ceilings, cabinetry, and finishes are complete. The value will be felt every day in stronger connectivity, cleaner design, reliable control, easier service, and the ability to adapt without reopening the home.
Home Technology Experts works with homeowners, architects, builders, interior designers, lighting designers, electricians, and millworkers to coordinate residential technology before avoidable compromises become part of the finished home. Our smart home renovation planning guide is a useful next read if the project is already underway.
Frequently asked questions
When should a technology integrator become involved in new construction?
Ideally, during architectural planning or design development. This gives the team time to coordinate infrastructure, equipment locations, lighting control, motorized shades, networking, audio/video, surveillance, and millwork before rough-in.
What should be completed before drywall installation?
Structured wiring, conduit, network cabling, speaker wire, shade wiring, surveillance wiring, equipment-room pathways, backing, and other concealed infrastructure should be installed and inspected before insulation and drywall.
Do wireless smart-home systems still require wiring?
Yes. Wireless systems still depend on wired power, network infrastructure, internet service, control processors, access points, and other hardwired components. Fixed devices generally perform more reliably when their wired connections have been planned.
Can we pre-wire now and choose the equipment later?
Yes. In many cases, conduit, wiring, backing, power, ventilation, and equipment space can be planned before final equipment selections are made. This preserves future options without requiring every product to be purchased immediately.
What technology should be coordinated with custom millwork?
Televisions, speakers, equipment, lifts, control interfaces, charging locations, ventilation, power, wiring, and service access should all be reviewed before millwork shop drawings are approved.