
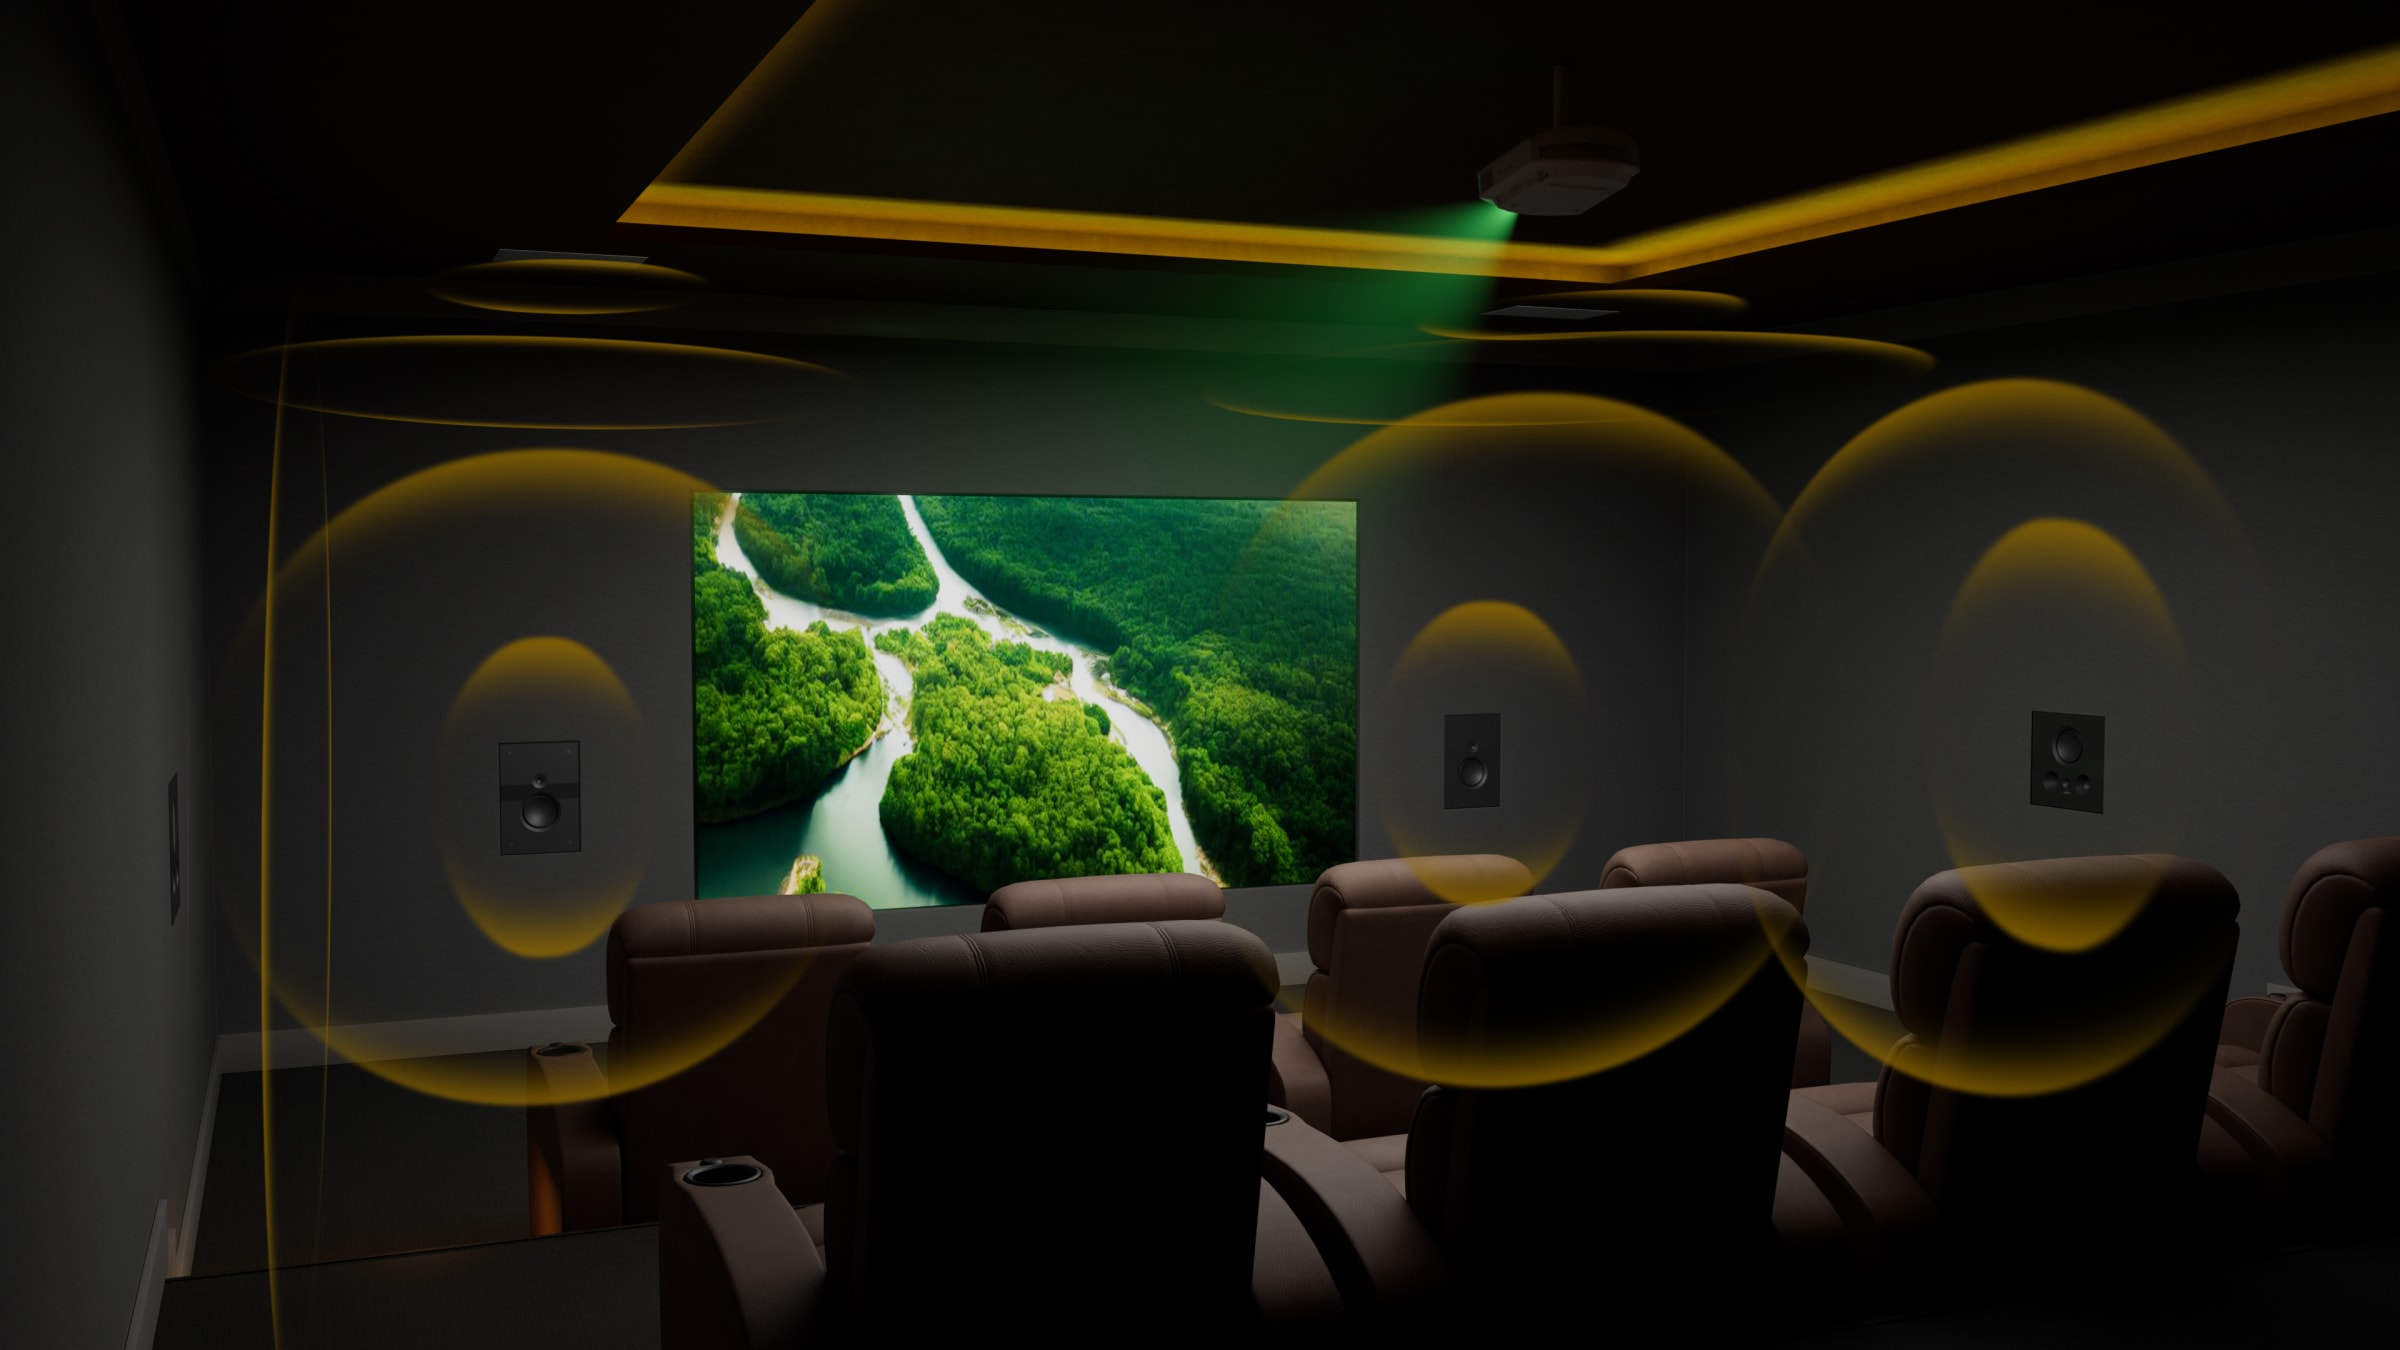
Home Theater vs. Media Room in Manhattan
A practical guide to choosing the right entertainment space for an apartment, penthouse, brownstone or townhouse.
Two room types. Two very different design priorities.
A dedicated home theater and a media room are not simply two versions of the same entertainment system.
A dedicated theater is designed as a cinema. Light, sound, seating, room construction, ventilation and equipment placement are coordinated around that primary purpose. A media room balances high-quality entertainment with everyday living and may also function as a family room, library, lounge, game space or entertaining area.
In Manhattan, the decision is often shaped by space, adjacency, building conditions and construction logistics. The strongest solution is not necessarily the room with the most equipment. It is the room that delivers the desired experience without working against the residence—or the building around it.

Dedicated home theater or multipurpose media room?
The right answer begins with how the room will be used, what the building will allow and how much control the design team has over the surrounding construction.
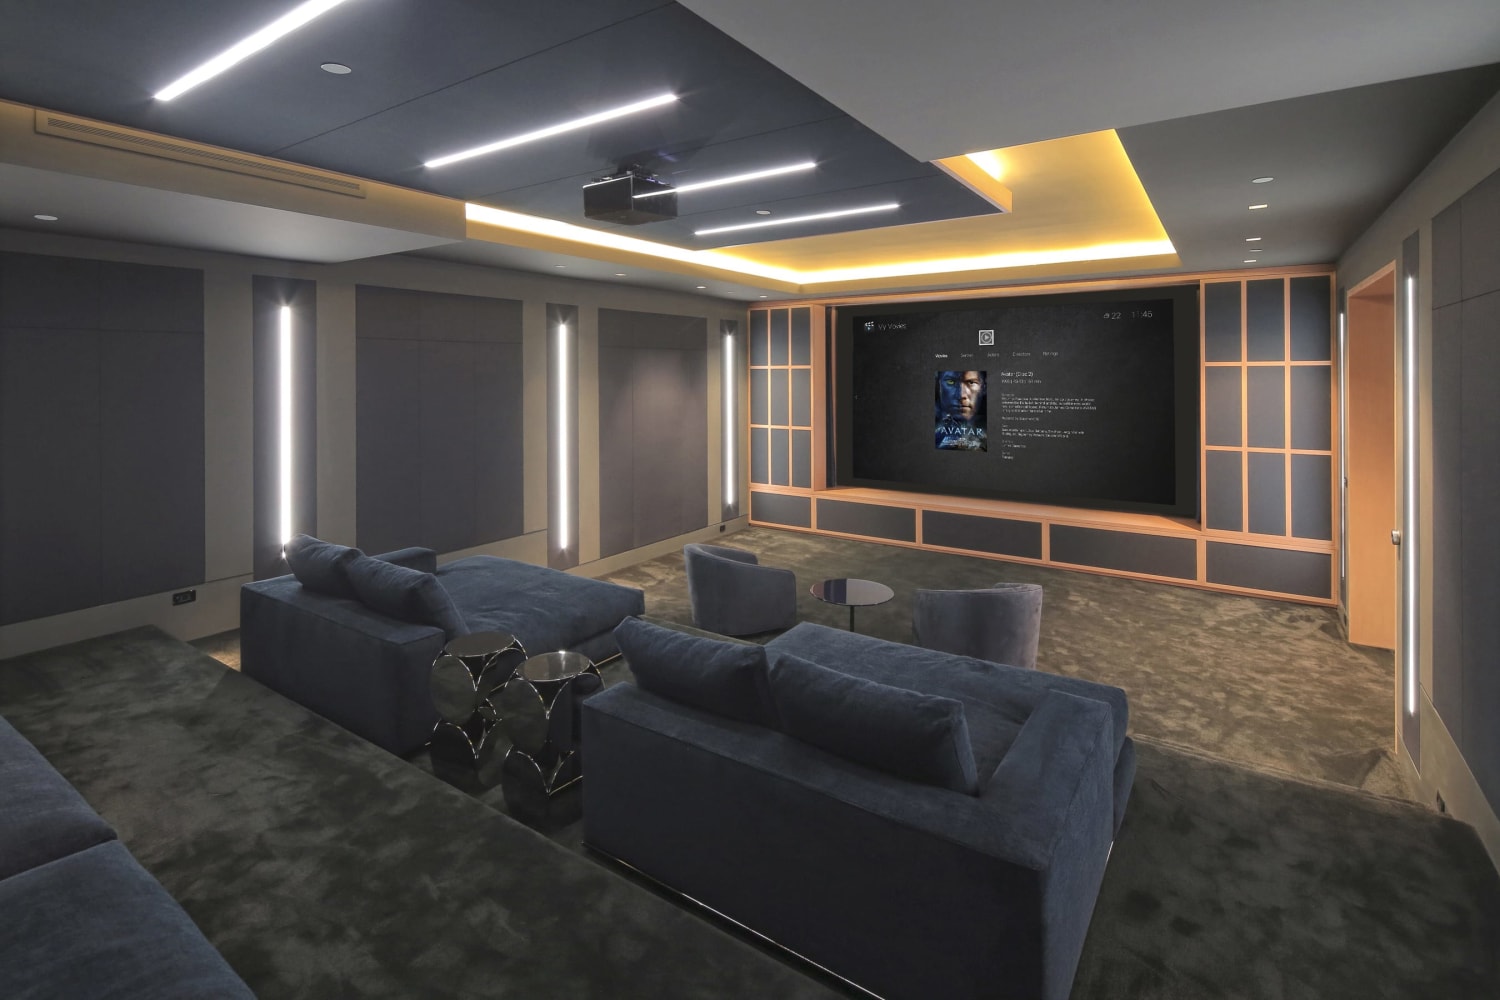
A room designed around cinema
Light control, acoustics, sound isolation, display size, speaker placement, seating, ventilation and control are coordinated around a consistent viewing experience.
- Primary purpose: movies and immersive entertainment
- Light: eliminated or fully controlled
- Seating: fixed or carefully calculated
- Construction: typically more substantial
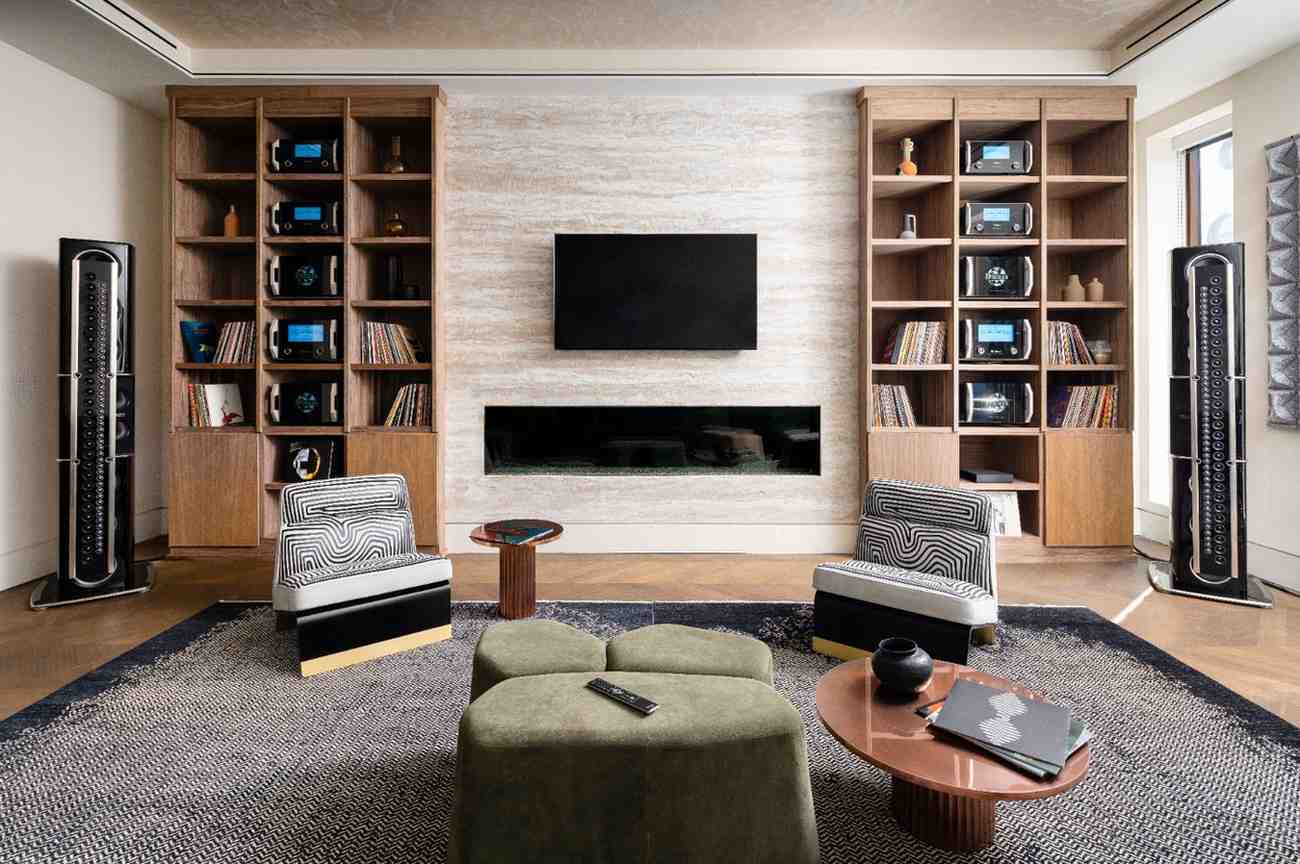
Entertainment designed around daily life
A media room supports movies, television, sports, gaming, music and entertaining while preserving daylight, views, decorative millwork and flexible furniture.
- Primary purpose: entertainment and general living
- Light: often retained and managed
- Seating: flexible and interior-design led
- Construction: adapted to the room and renovation scope
| Decision factor | Dedicated home theater | Media room |
|---|---|---|
| Primary purpose | Cinema and immersive entertainment | Flexible daily use |
| Natural light | Usually eliminated or fully controlled | Often retained |
| Acoustics | Engineered around performance | Improved within design constraints |
| Sound isolation | Frequently essential | Evaluated according to adjacency |
| Video | Projection or cinema-scale display | Television, projection or concealed display |
| Seating | Fixed or carefully planned | Flexible and interior-design led |
| Construction impact | Usually substantial | Varies with the design |
| Space requirement | Requires sufficient dedicated area | Adapts more readily to limited space |
Why Manhattan home theater projects require a different evaluation
The same theater design cannot simply be transferred from a suburban home to a Manhattan apartment, penthouse, brownstone or townhouse. Local constraints do not prevent a high-performing room; they make early planning more important.
Space, structure and adjacency
Limited floor area, lower or irregular ceiling heights, structural walls and columns, adjacent residences, shared floors and ceilings, historic details and restricted wiring pathways all influence the design. A room that appears generous on a floor plan may become much tighter once isolation assemblies, ductwork, lighting, overhead speakers and finished ceiling details are coordinated.
Building requirements and construction logistics
Manhattan renovations may involve alteration procedures, insurance requirements, approved work hours, freight-elevator scheduling, delivery restrictions, noise rules, life-safety systems and review by building architects or engineers. The technology scope should become part of the larger renovation plan early—not arrive as a late collection of devices.
Custom interiors and shared drawings
Displays, speakers, shades, lighting, equipment cabinetry and access panels must coexist with stone, metalwork, fabric walls, artwork, bookshelves and furniture. Home Technology Experts coordinates with architects, interior designers, millworkers, contractors and consultants so potential conflicts are resolved in drawings and meetings rather than through corrections on site.
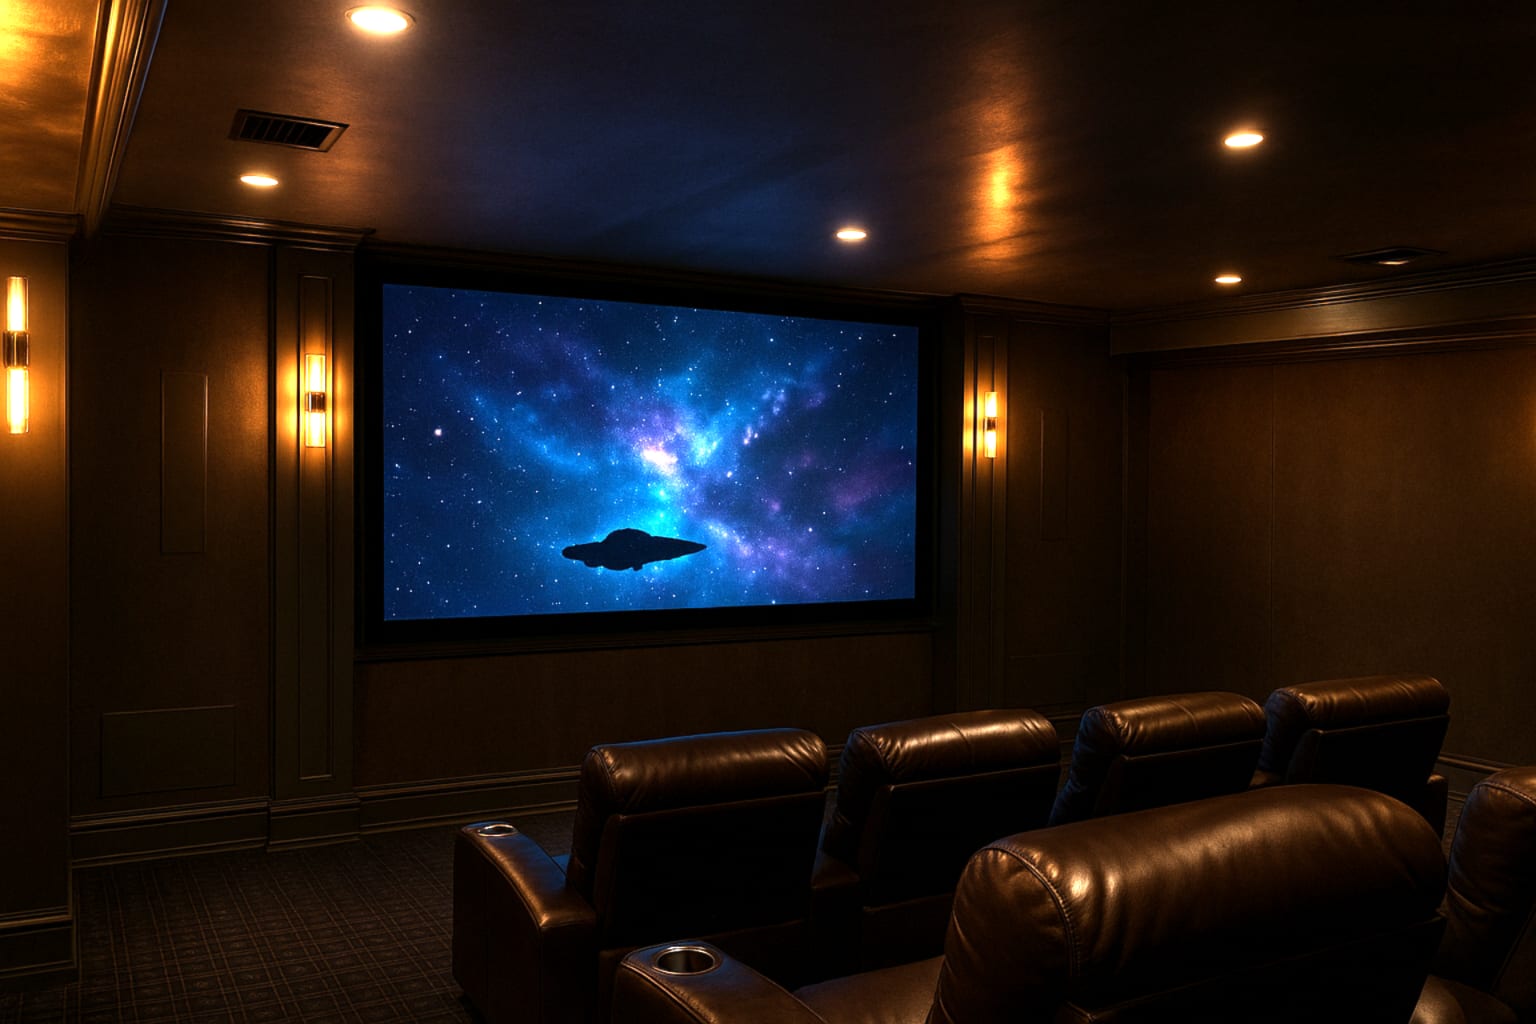
Sound isolation is part of the construction—not an accessory.
A powerful audio system can transmit energy through shared walls, floors, ceilings, framing, doors, ductwork and small penetrations. Acoustic treatment and sound isolation solve different problems.
Acoustic treatment manages reflections within the room, improving clarity and consistency. Sound isolation reduces how much sound enters or leaves the room and depends on the wall, ceiling, floor, door and penetration assemblies themselves.
Decorative acoustic panels can improve the listening experience, but they do not replace a correctly designed isolation strategy. When isolation matters, the technology designer, architect, acoustic consultant, mechanical engineer and contractor should coordinate before the assemblies are finalized.
When each approach makes sense in Manhattan
Choose a dedicated theater when consistency matters most.
A dedicated theater may be appropriate when the residence has a room that can be assigned primarily to entertainment, movie watching is a major household priority, light can be controlled effectively and the project includes enough construction scope to address isolation, acoustics and ventilation.
Larger penthouses, combined apartments, brownstones and townhouses can provide opportunities for an internal or lower-level cinema. The room does not need to look theatrical. It can feel clean, architectural and consistent with the interiors while still providing serious performance.
- Adequate ceiling height
- Controlled light
- Appropriate room proportions
- Isolation potential
- Serviceable equipment location
- Priority on immersive viewing
Choose a media room when flexibility matters equally.
A media room is often the stronger solution when every room must serve more than one purpose, daylight and city views are central to the architecture, the room is used daily, the owner entertains frequently or flexible furniture is preferred.
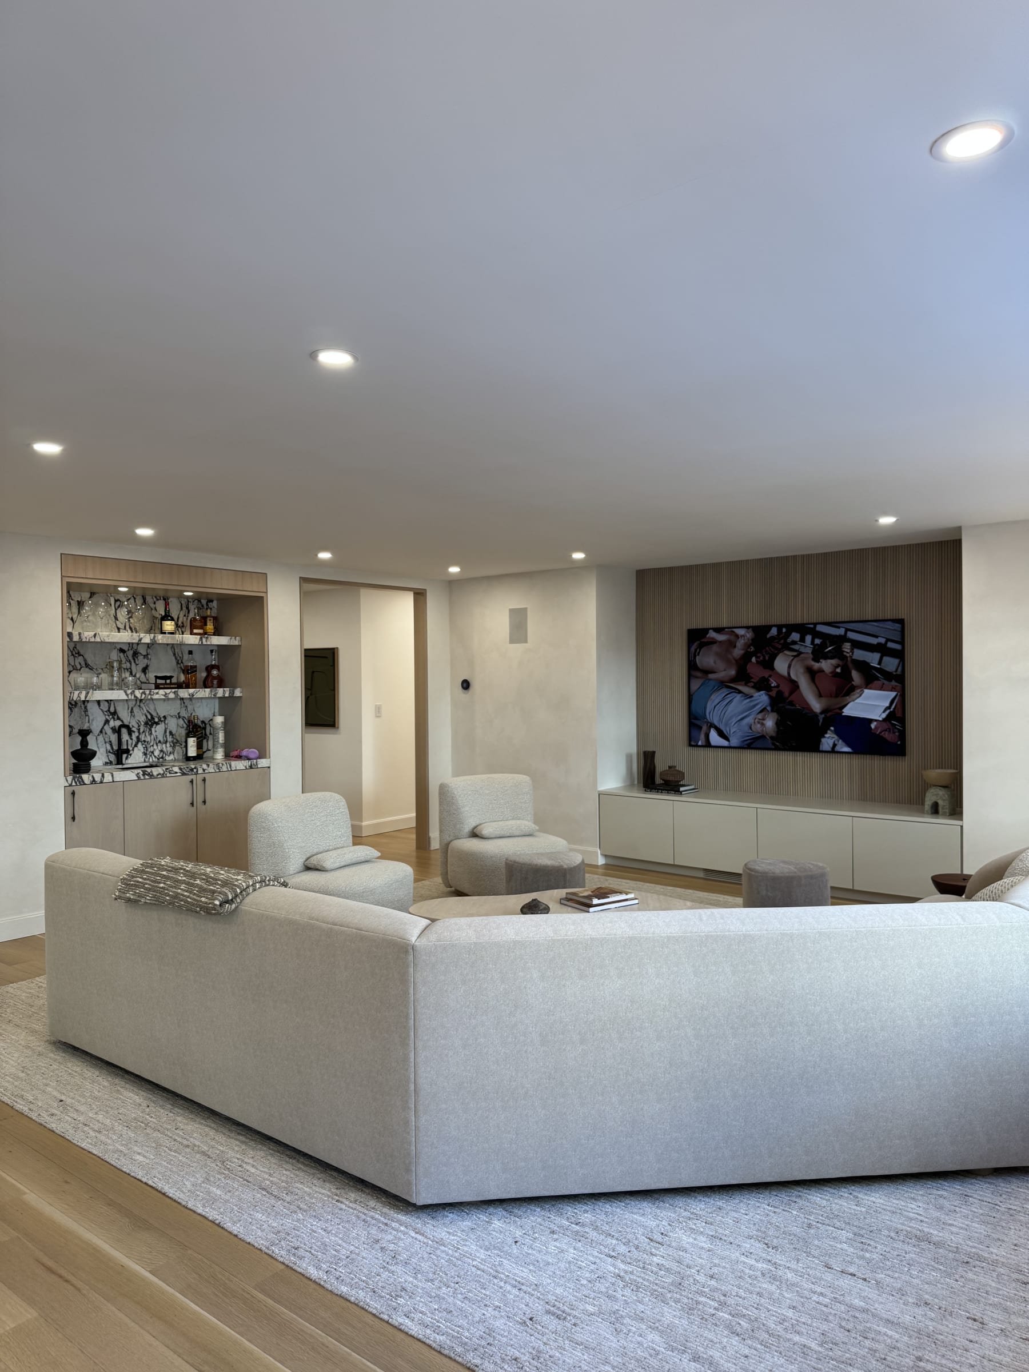
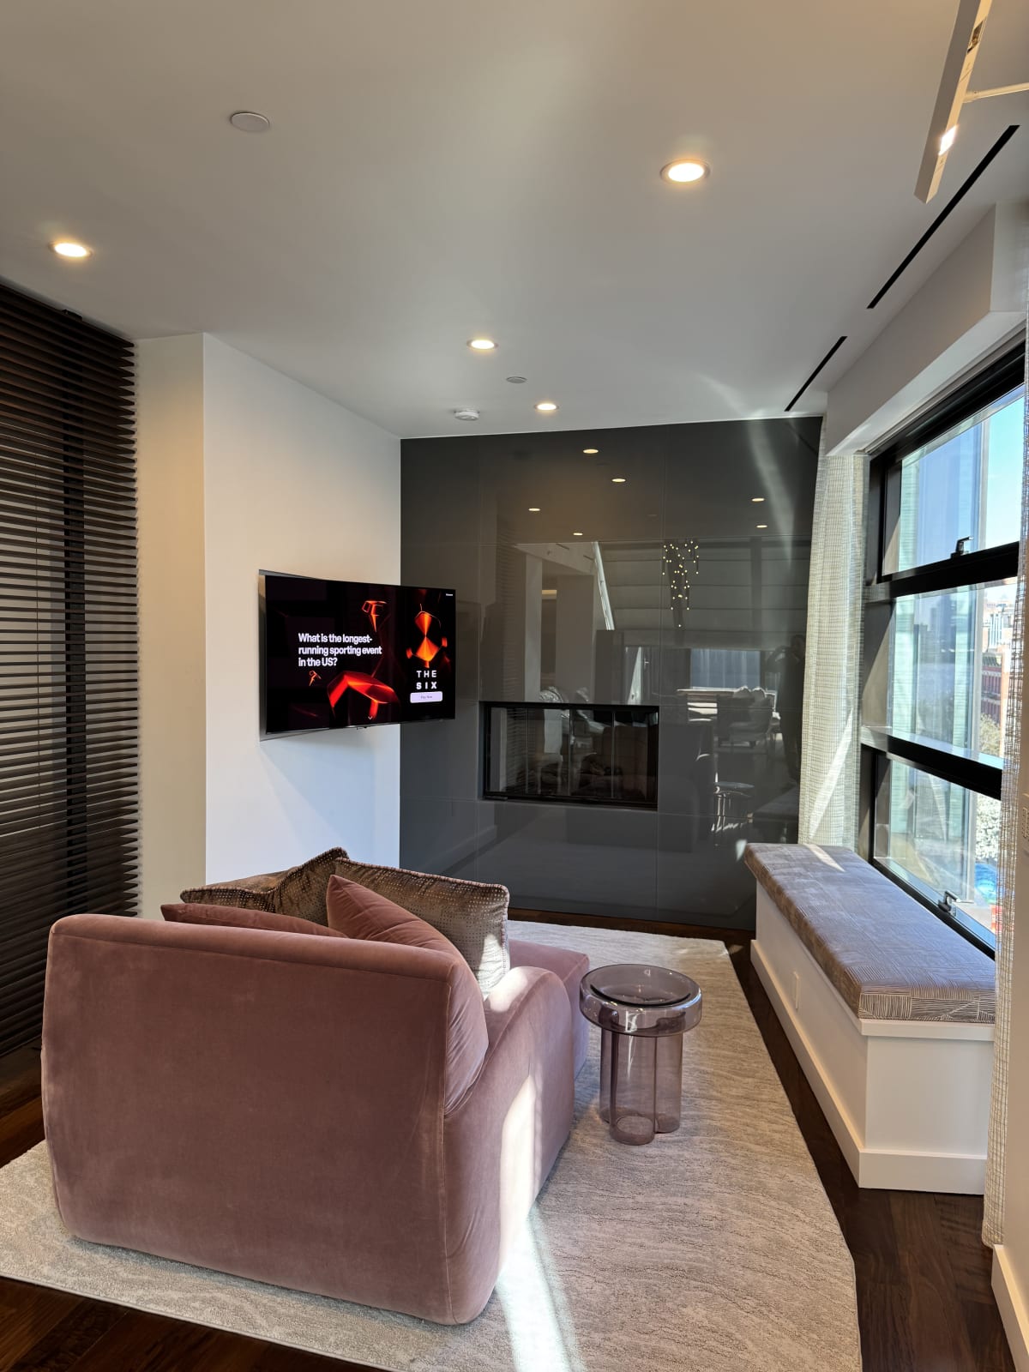
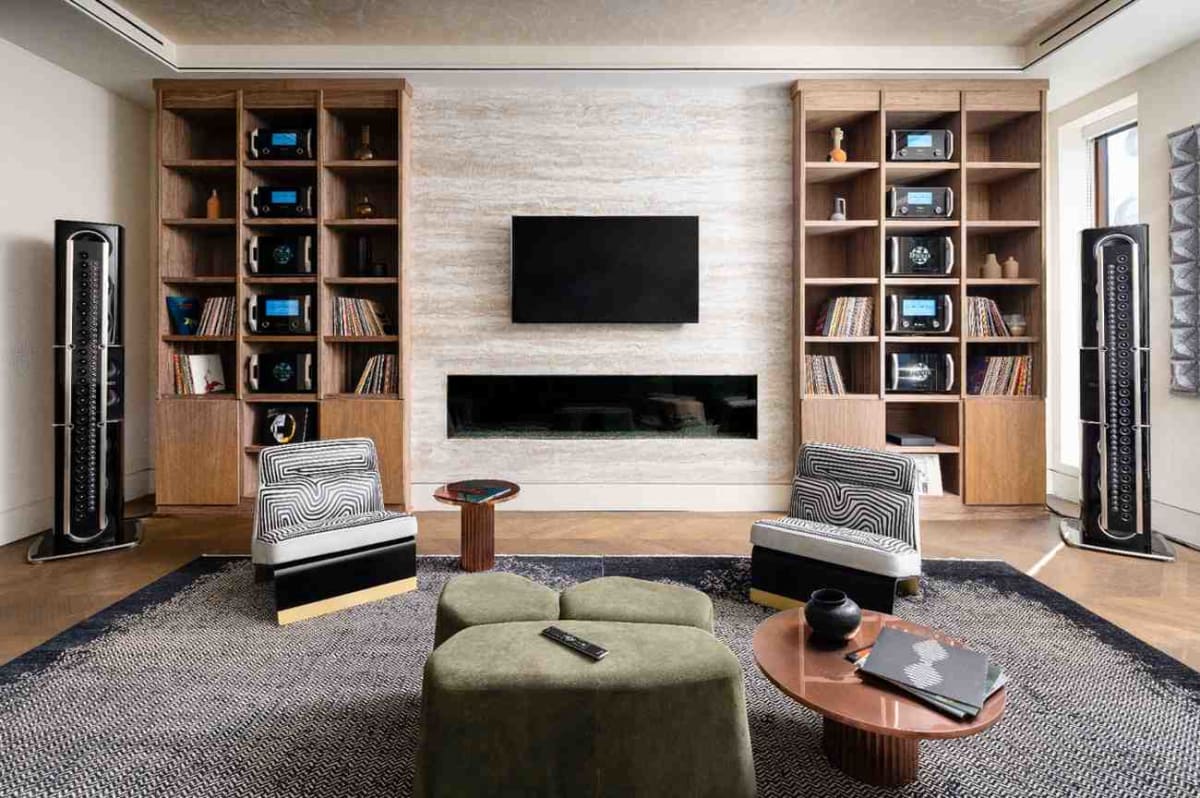
A well-designed media room can deliver impressive sound and a large image without feeling like a technical installation. The display may be integrated into millwork, concealed behind artwork or composed as part of a feature wall. Speakers can be designed into the architecture rather than added after finishes are complete.
- Daily family use
- Sports and casual viewing
- Daylight and views
- Flexible furnishings
- Design-led integration
- Limited construction impact
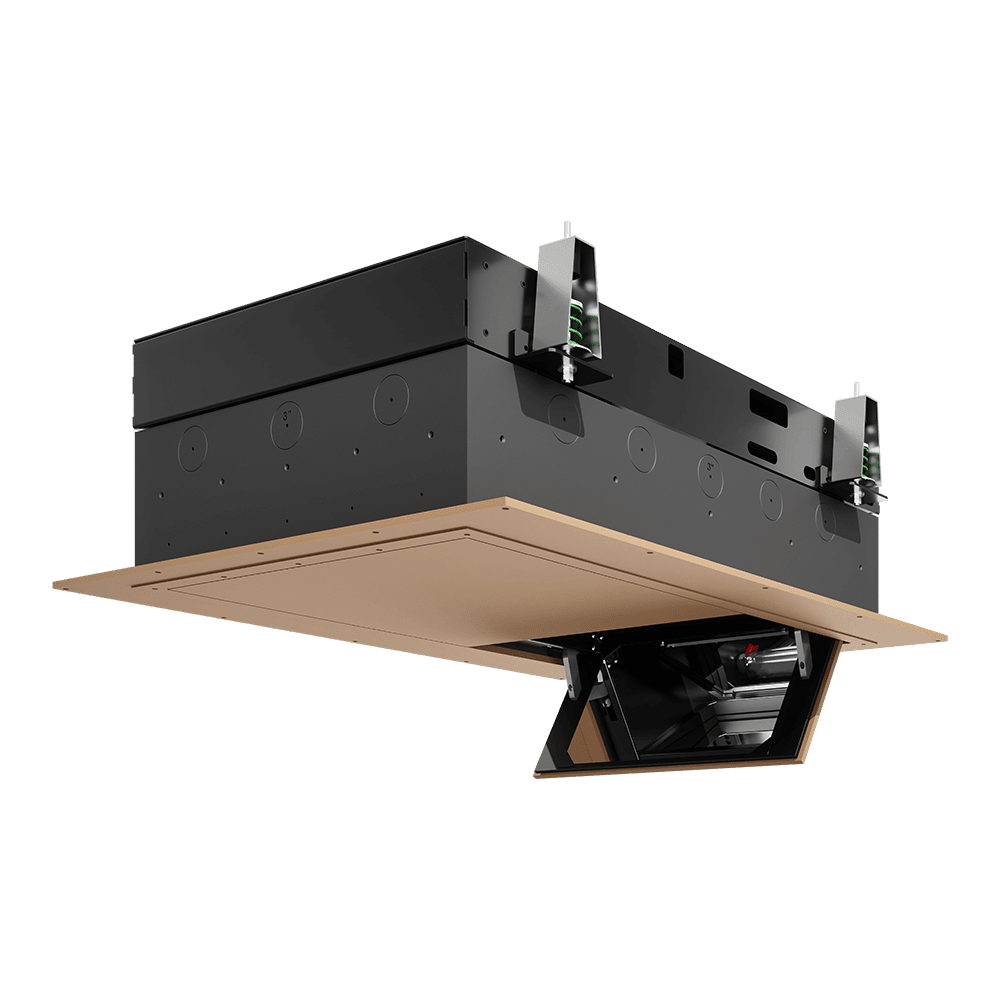
Ceiling height, sightlines and projector clearances
Ceiling height influences screen dimensions, projector mounting, viewing angles, raised seating, overhead speakers, acoustic treatments, lighting, sprinklers, ductwork and decorative details. A room may appear to have adequate height until every layer is coordinated.
Projector placement requires a clear image path and practical access for cooling, power, signal wiring and future service. Where projection is not practical, a large direct-view display can provide a better result with less construction impact.
The correct choice should follow the room conditions rather than a predetermined preference for one display technology. That same infrastructure-first thinking applies to the residence’s home network design, which supports streaming, control, remote service and future system changes.
Theater seating should follow the room—not fill it.
Seating positions affect screen size, viewing angle, speaker geometry, circulation and the number of people the room can comfortably accommodate. Raised rows can improve sightlines, but they also consume ceiling height and may complicate isolation, step lighting and access.
In a dedicated theater, seating can be calculated around repeatable performance. In a media room, the layout must work for conversation, entertaining and everyday use as well as viewing. The strongest plan protects comfort and sightlines without forcing too many seats into the room.
Lighting scenes should support the same sequence. HTE can coordinate low-level path lighting and viewing scenes through architectural lighting control, while windowed media rooms may benefit from integrated motorized shading.

What a complete Manhattan theater or media-room plan needs to resolve
The room performs best when the visible experience and the hidden infrastructure are designed together.
Display and image
Screen size, viewing distance, ambient light, projector throw, display mounting, source quality and future replacement access.
Audio and acoustics
Speaker geometry, subwoofer locations, room treatment, isolation requirements, calibration and the construction details that affect sound transmission.
Architecture and interiors
Millwork, stone, fabric, decorative metal, artwork, furniture, doors, lighting details, shades, grille locations and access panels.
Mechanical comfort
Quiet airflow, heat from occupants and equipment, duct routes, grille noise, projector cooling and ventilated cabinetry.
Building coordination
Alteration agreements, work hours, engineering review, freight access, delivery constraints, life safety and documentation for the broader renovation team.
Service and support
Equipment racks, ventilation, power, network connectivity, wire pathways, remote support, maintenance access and future component replacement.
Media rooms that still feel like rooms
For many Manhattan residences, the most successful solution is an entertainment system that disappears into the architecture when it is not being used.
Mechanical noise, equipment access and long-term use
A quiet room, concealed system and clean interior are only successful when the technology remains cool, accessible and supportable after construction.
Mechanical noise and ventilation
Fan noise, air movement and rattling grilles can reduce immersion even when the audio system is performing correctly. A theater also needs to manage heat from occupants, projectors, amplifiers, displays, source components, control equipment and lighting. The mechanical system should maintain comfort without drawing attention to itself.
Equipment location and service access
The supporting equipment may live in a dedicated technology rack, nearby storage room, ventilated millwork or centralized technical closet. The design must account for heat, power, network connectivity, wire pathways, physical maintenance and future equipment replacement. A concealed panel that requires furniture removal or finish work is not a practical service strategy.
Support after the renovation
Remote monitoring and practical service access can reduce disruption in a finished residence. HTE’s ExpertCare support plans are designed to help keep integrated systems reliable after the construction team has left and the room becomes part of everyday life.
Plan the Manhattan entertainment space before construction begins
Early coordination gives the project team more ways to protect the architecture, manage sound, preserve ceiling height and create practical access to the equipment.
Define the experience
Clarify whether the priority is cinema, sports, gaming, music, entertaining, daily family use or a combination of these activities.
Evaluate the room
Study dimensions, ceiling height, daylight, structural conditions, adjacency, mechanical noise, pathways, furniture and building restrictions.
Coordinate the disciplines
Align the technology plan with architecture, interiors, acoustics, electrical, mechanical, lighting, shading, millwork and construction documents.
Document and support
Establish equipment locations, infrastructure, access, control, commissioning and an ongoing service strategy before finishes close the work.
Manhattan home theater and media-room planning
What makes a theater truly dedicated?
A dedicated theater is a room designed primarily for cinema performance. The architecture, light control, acoustics, sound isolation, speaker positions, display, seating, ventilation, lighting and control system are planned as one environment rather than assembled as separate upgrades.
Is a media room the same as a home theater?
No. A media room is a flexible living space designed to support entertainment along with other activities. It may retain daylight, flexible furnishings and a stronger connection to the surrounding residence. A dedicated theater is optimized more specifically for cinema and immersive viewing.
Does a Manhattan home theater need a projector?
No. Projection is appropriate for many rooms, but a large direct-view display may be more practical where ceiling height, throw distance, ambient light, ventilation or construction constraints make projection difficult. The correct display should follow the room and viewing goals.
How much space does a dedicated theater require?
There is no single minimum that applies to every project. The room must provide adequate viewing distance, speaker placement, circulation, seating and acoustic conditions. The appropriate dimensions depend on the desired screen, number of seats, ceiling height and construction details.
Can a Manhattan apartment have a dedicated theater?
Yes, provided the residence has a suitable room and the design addresses sound transmission, ventilation, light control, equipment access and building requirements. Combined apartments and larger penthouses can sometimes provide especially good opportunities for an internal screening room.
Can acoustic panels prevent sound from reaching neighbors?
Not by themselves. Acoustic panels primarily manage reflections inside the room. They may improve clarity and reduce reverberation, but they do not replace a properly designed sound-isolation assembly involving walls, ceilings, floors, doors, ductwork and penetrations.
When should the technology team become involved?
The technology team should become involved during design development or earlier, before ceiling plans, millwork, mechanical routes, electrical locations and wall assemblies are finalized. Early involvement creates more options and usually reduces expensive compromises later.
Can a media room still provide high-quality sound?
Yes. A media room can provide excellent audio when speaker placement, room acoustics, seating, processing and system calibration are properly addressed. The design goal is to improve performance without allowing the system to overwhelm the architecture or daily use of the room.
What should be included in renovation drawings?
Relevant drawings may need to show screen and projector locations, speakers, equipment, conduit, power, network connections, lighting zones, shades, ceiling devices, ventilation, access panels and sound-isolation details. The exact documentation depends on the room and building requirements.
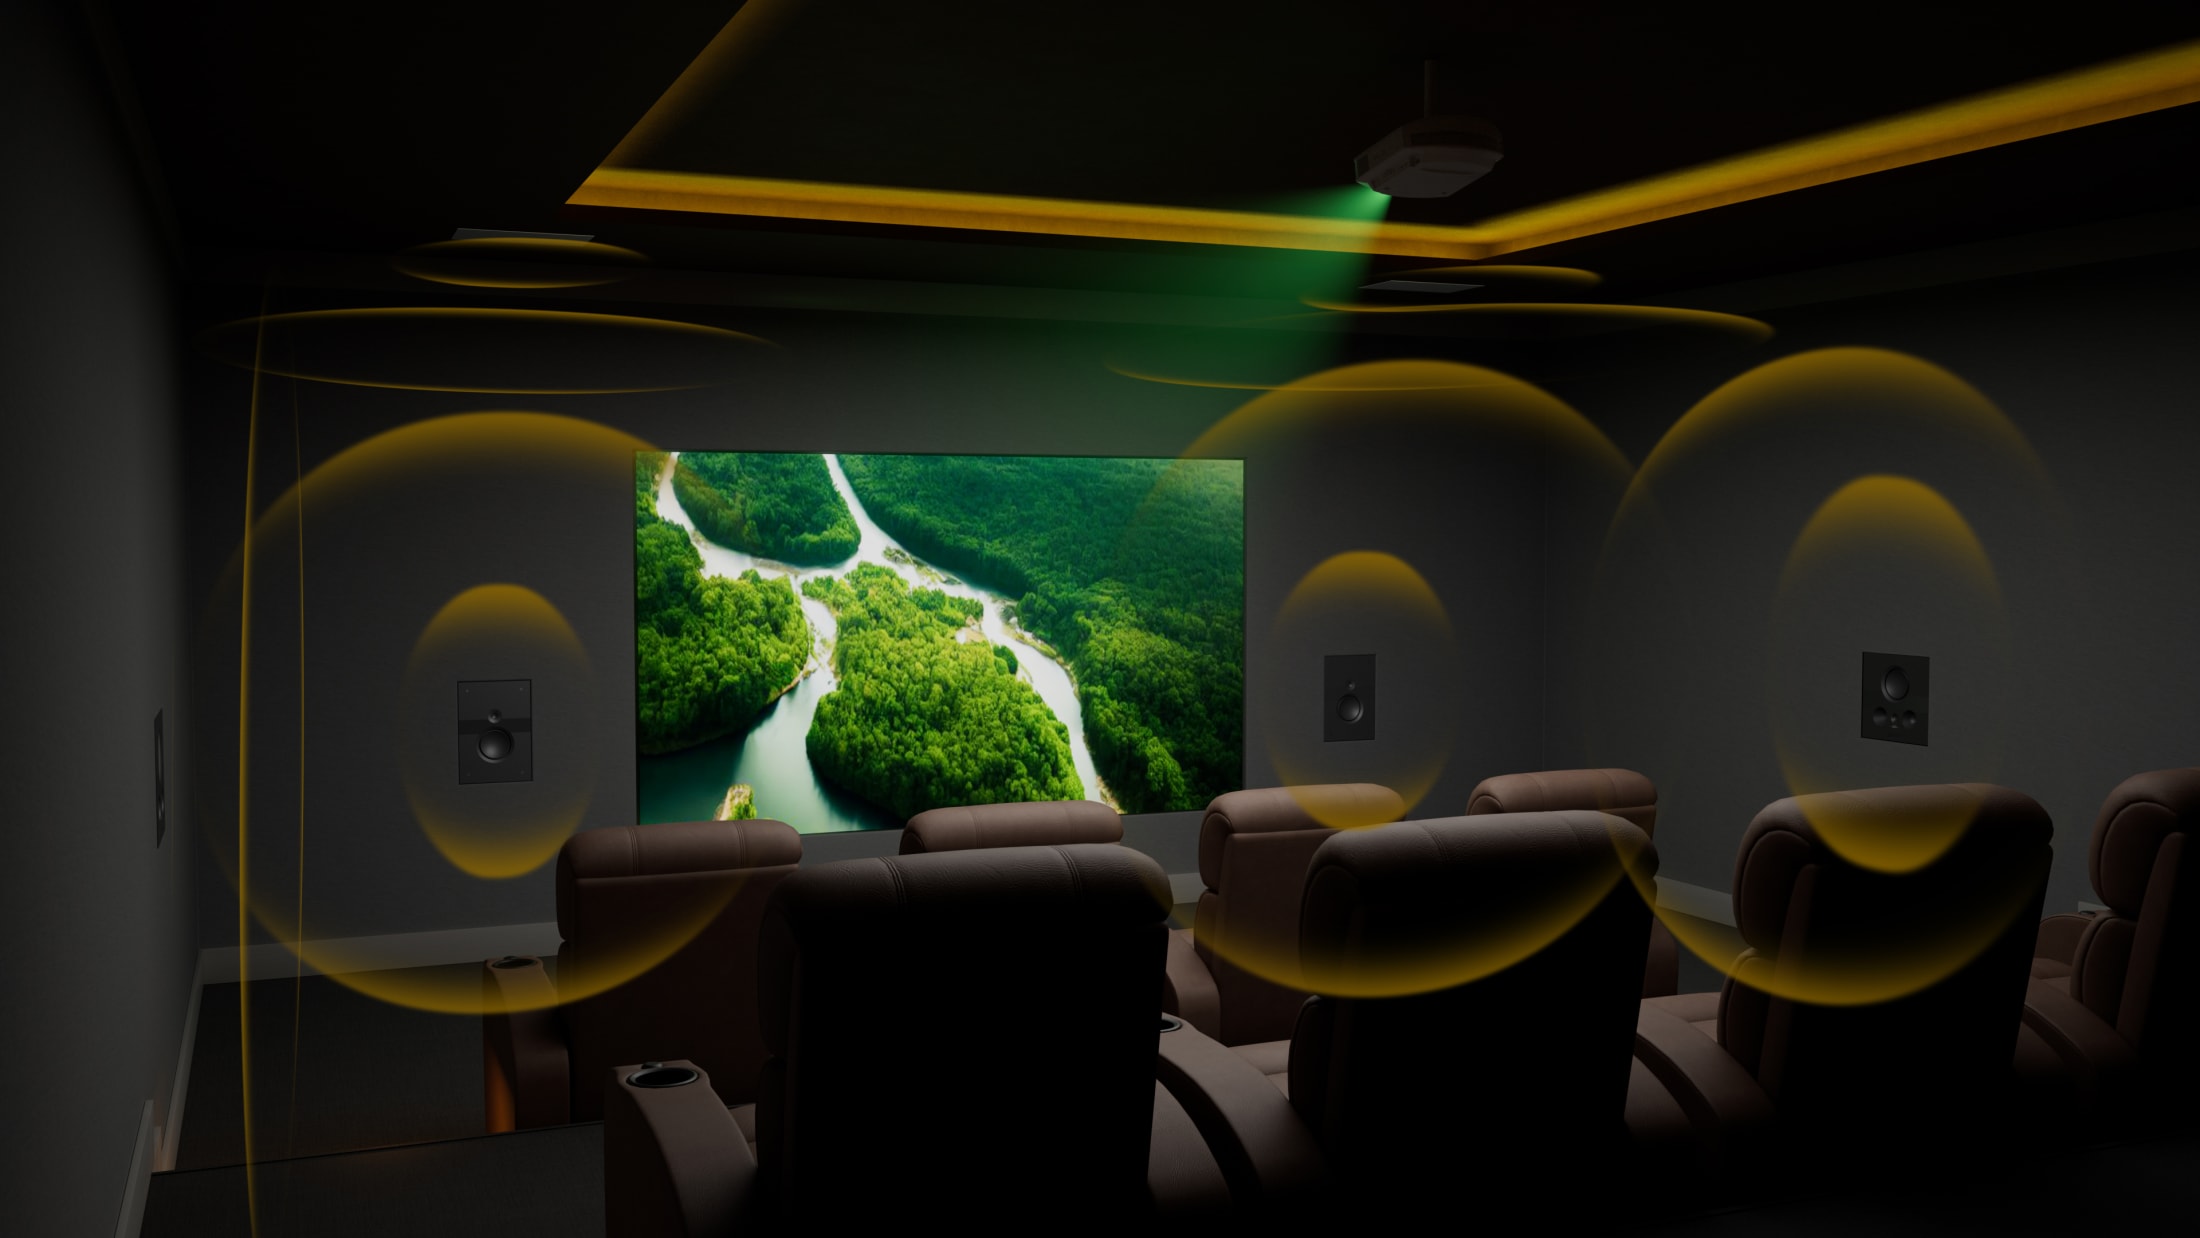
Bring the theater or media room into the renovation conversation early.
Home Technology Experts designs dedicated theaters and media rooms for Manhattan apartments, penthouses, brownstones and townhouses. We coordinate the entertainment system with the architecture, interiors, lighting, shading, network, electrical systems, mechanical requirements and construction team.