
Hamptons Home Entertainment Planning
Home Theater vs. Media Room in the Hamptons
Both can deliver an exceptional experience. The right choice depends on how the room will be used, how early it can be planned, and how performance should fit the architecture of the home.
The Core Decision
Dedicated cinema performance or flexible everyday entertainment?
A dedicated home theater and a media room can both provide an excellent entertainment experience, but they are designed around different priorities.
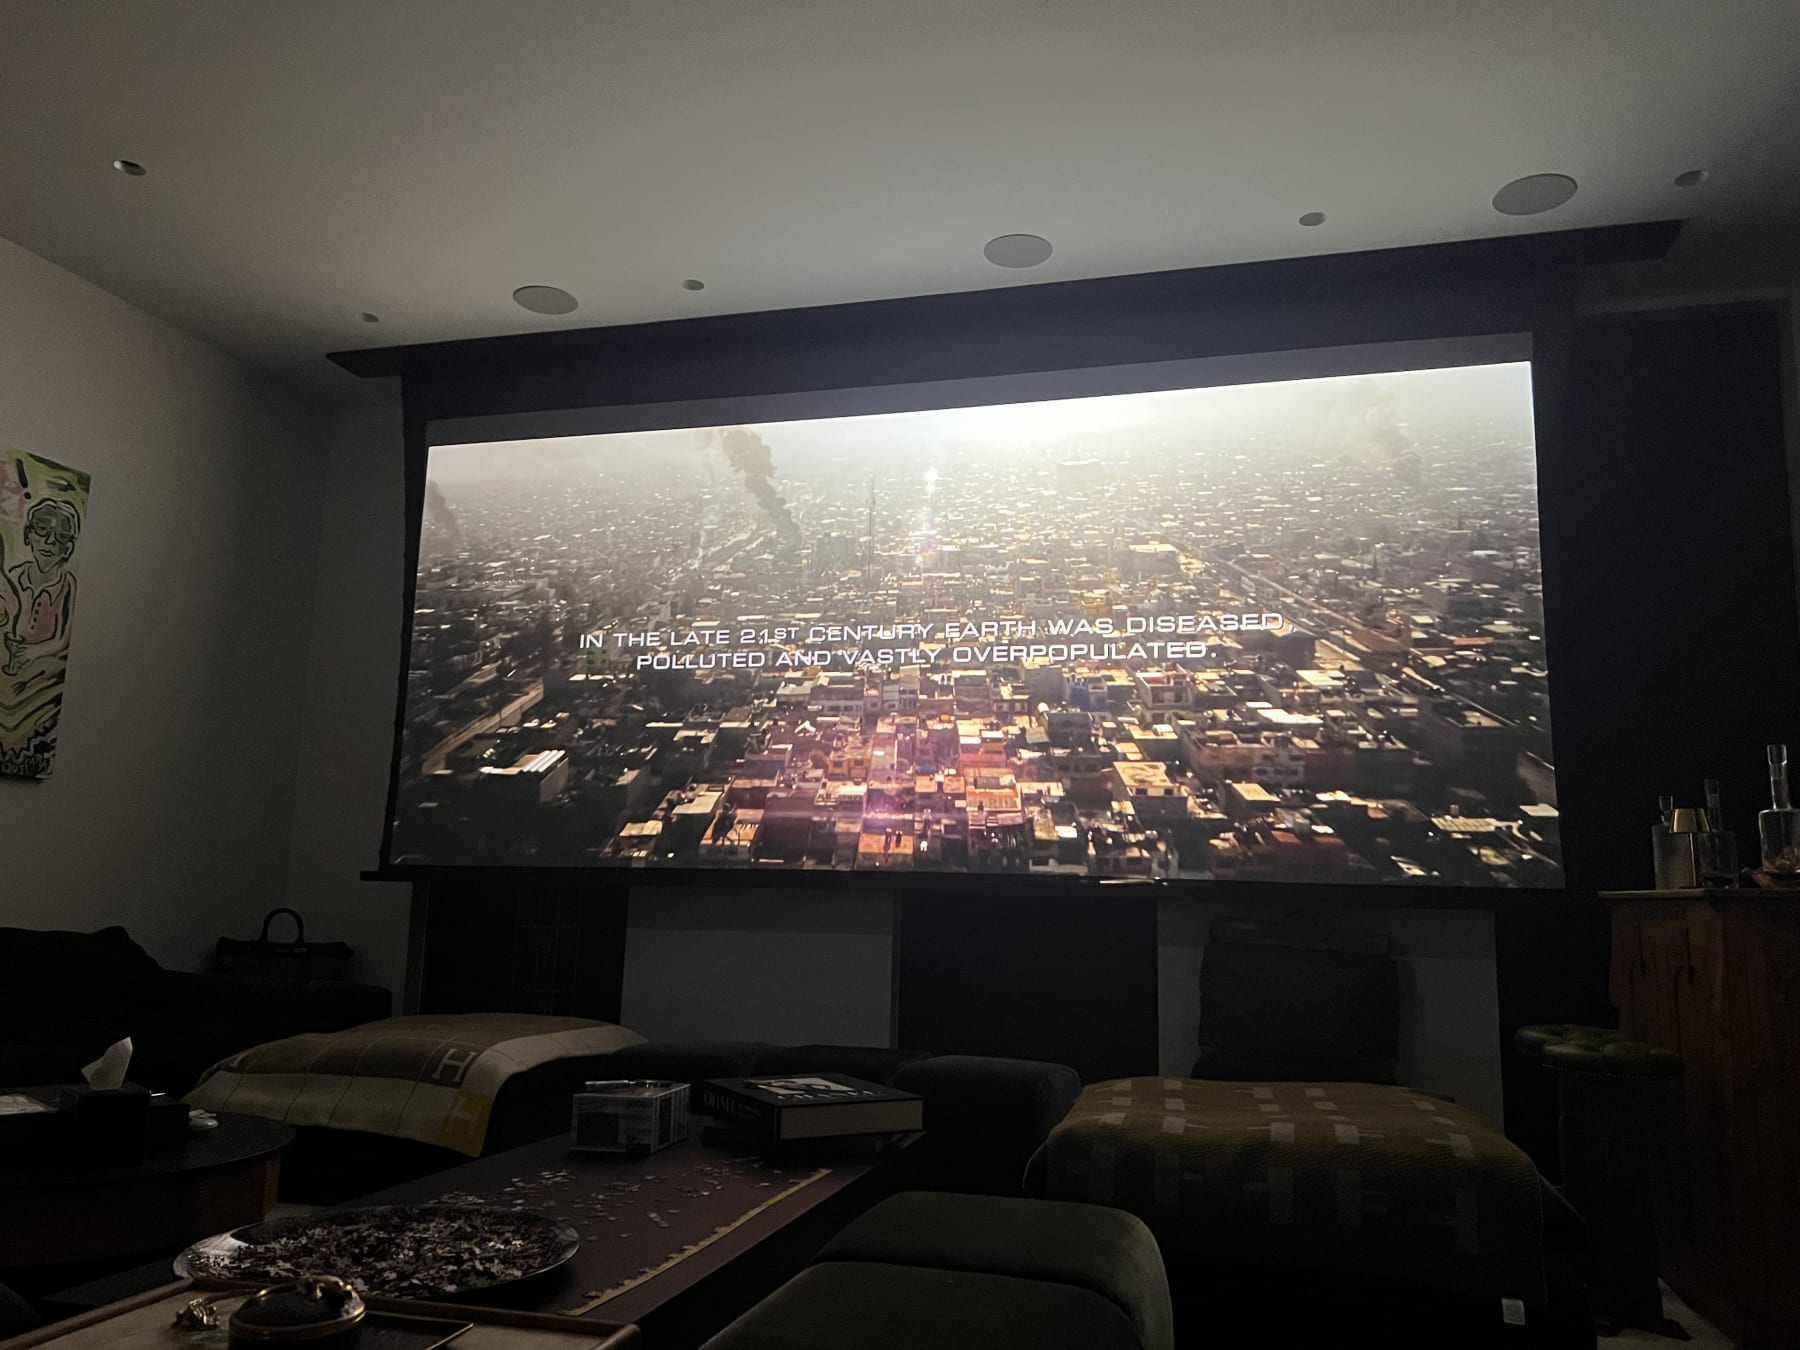
A dedicated theater is purpose-built as a cinema. The room itself—including its proportions, lighting, acoustics, seating, sound isolation and equipment—is planned around movie performance. A media room supports a broader mix of activities such as movies, sports, gaming, music, entertaining and everyday family time while remaining visually connected to the rest of the home.
For a Hamptons residence, the right choice depends on more than screen size or equipment budget. The property’s layout, seasonal use, guest patterns, construction schedule and interior design should all inform the decision. Good planning begins with the room and the people who will use it, not with a list of products.
Two Different Objectives
What separates a dedicated home theater from a media room?
Dedicated Home Theater
A room planned primarily around controlled cinema performance, consistent sound, predictable sightlines and separation from the rest of the residence.
- Controlled or eliminated natural light
- Room dimensions selected with acoustics in mind
- Sound isolation from bedrooms and living areas
- Integrated acoustic treatment
- Calculated screen size, viewing distances and seating elevations
- Quiet HVAC, dedicated power and equipment planning
- Lighting scenes for arrival, viewing and intermission
- Simple control of the entire experience
Media Room
A multipurpose living space where high-quality entertainment is balanced with daylight, views, flexible furnishings and other everyday activities.
- Movies, streaming and everyday television
- Sports viewing and social entertaining
- Gaming and music
- Casual use by children and guests
- Flexible seating and furniture arrangements
- Windows, daylight and visual connection to adjacent rooms
- Large television, video wall or disappearing projection
- Technology designed to remain visually restrained
Side-by-Side Comparison
Dedicated theater vs. media room
| Decision Factor | Dedicated Home Theater | Media Room |
|---|---|---|
| Primary purpose | Cinema performance | Flexible entertainment |
| Daylight | Controlled or eliminated | Often retained |
| Acoustics | Engineered as part of the room | Improved within a multipurpose space |
| Sound isolation | Usually a central requirement | Depends on the room’s location and use |
| Video | Projection or cinema-scale display | Television, video wall or projection |
| Seating | Planned positions and sightlines | Flexible furnishings |
| Everyday use | Primarily movies and entertainment | Movies, sports, gaming and social use |
| Construction | Extensive early coordination | Moderate to extensive coordination |
| Design priority | Performance-led room design | Balance of performance, interiors and lifestyle |
Choose a Dedicated Theater When
Private cinema is a meaningful household priority.
A dedicated theater makes sense when the residence has the space to support it properly and owners want predictable movie performance from every seat.
- The home is new construction with a planned entertainment level.
- A lower level or recreation wing offers limited natural light.
- The room can be separated from bedrooms and quiet areas.
- A major renovation still allows room conditions to change.
- Extended family gatherings and group viewing are common.
- Sound containment and consistent performance are priorities.
- The theater will not displace a more frequently used room.
A dedicated theater can become a distinct nighttime destination within a larger estate. It gives family members and guests a place to gather without turning the main living spaces into permanent entertainment rooms.
Choose a Media Room When
The room must support several kinds of use.
A media room may be the better decision when the space needs to remain active throughout the day and entertainment must coexist with the architecture and furnishings.
- The space includes important views or natural light.
- Sports and social entertaining are major priorities.
- Guests will use the room casually and independently.
- Furniture arrangements need to remain flexible.
- The room connects to a bar, kitchen, game area or terrace.
- The technology should be less visually dominant.
- The space will function more often as a lounge than a cinema.
- A dedicated theater would consume space better used elsewhere.
That is not a lesser experience. It is a different design objective, and the audio, video, lighting and control systems should be planned around it from the beginning.

Seasonal Living
How guest patterns affect the decision in a Hamptons home
Many Hamptons properties have changing occupancy throughout the year. A home may be used quietly by its owners during one period and filled with family, friends and houseguests during another. That pattern should influence how the entertainment room is designed.
A dedicated theater provides a controlled destination that works consistently regardless of the time of day or activity elsewhere on the property. A media room provides greater flexibility when different groups want to use the same area for different purposes.
How often will the room be used for movies?
Is sports viewing as important as cinema?
Will children and guests use the system independently?
Should the room remain useful when the display is off?
Will it connect to outdoor entertaining areas?
Could noise affect bedrooms or guest suites?
Are formal theater seats or relaxed furnishings preferred?
Does the estate need one destination or several flexible zones?
New Construction Planning
Plan the room while architectural decisions are still open.
Room dimensions, ceiling design, HVAC routes, doors, seating platforms and equipment access all affect the finished result. Early coordination creates more options and prevents compromises after walls and finishes are complete.
Room Dimensions and Proportions
Width, length and height affect seating capacity, screen size, speaker placement and acoustic behavior. Wall assemblies, treatments, columns and service pathways can reduce the usable dimensions shown on a floor plan.
Door and Window Locations
Doors can interfere with speaker positions, seating plans and sound-isolation assemblies. Windows introduce light-control and acoustic challenges that should be evaluated before framing and elevations are finalized.
Ceiling Design
Ceiling height affects sightlines, projector clearances, overhead speakers, lighting and HVAC. Coffers, beams and decorative details should be coordinated with the theater design rather than added independently.
HVAC and Ventilation
The room needs sufficient airflow without distracting mechanical noise. Equipment and occupied seating add heat, so supply and return locations should be planned with the mechanical team.
Lighting and Shading
Theater lighting is more than dimming ceiling fixtures. Step lights, wall lighting, decorative details and task lighting may require separate zones and carefully programmed scenes. Adjacent daylight may also require integrated motorized shading.
Equipment and Service Access
The equipment rack should remain accessible for maintenance without creating visual clutter or adding fan noise. Conduit, wiring routes and future-upgrade pathways should be included before walls close.
Power and Network Infrastructure
Streaming, control and source equipment depend on a reliable home network and properly planned electrical infrastructure. Surge protection, backup power and remote-support capability should be considered early.
Seating, Sightlines and Access
Viewing distances, riser heights, aisle clearances and accessibility should be calculated together. A large room does not automatically create good sightlines once treatments, furnishings and architectural details are included.
Whole-Property Integration
The room should not operate like an isolated collection of equipment.
One command can prepare the room by adjusting the lighting control system, closing the shades, activating the display, setting the audio system and presenting the correct sources. When the room is turned off, every system should return to a practical resting state.
A homeowner should not have to navigate a stack of remotes or remember a complicated startup sequence. The simplicity visible in the room depends on careful coordination behind the scenes and long-term support through services such as HTE ExpertCare.
Spec-Home Strategy
Preparing theater space in a Hamptons spec home
A dedicated theater can strengthen the amenity offering of a well-positioned spec home, but it should not be included automatically. Its usefulness depends on the target buyer, the property’s scale, the available floor area, the wider entertainment program, the room location and the quality of execution.
A poorly proportioned room labeled “theater” on a plan does not add the same value as a space with appropriate dimensions, infrastructure and acoustic conditions. In many cases, the most practical strategy is to prepare the room correctly while allowing the future buyer to select the final equipment, finishes and seating.
This gives the eventual owner a meaningful starting point without forcing every design decision before the property is sold.
Questions for the Project Team
Ten questions to answer before selecting equipment
What will the household watch most often?
How frequently will the room be used?
Does it need to support activities beyond movies?
Is natural light important to the architecture?
How many people should the room accommodate?
How close is the room to bedrooms and quiet spaces?
Is construction early enough to change room conditions?
What level of sound isolation is appropriate?
Should the technology remain concealed when not in use?
How will the system connect to the rest of the property?
Plan Before Products
The room matters as much as the equipment.
A large screen cannot correct poor sightlines. Premium speakers cannot overcome unsuitable placement. Theater seats cannot solve excessive mechanical noise. HTE works with homeowners, architects, interior designers and builders to coordinate dedicated theaters and media rooms with the architecture, interiors and wider technology systems of the residence.
Frequently Asked Questions
Home theater and media-room planning
What makes a home theater truly dedicated?
A dedicated theater is planned primarily for cinema performance. Light control, room acoustics, sound isolation, speaker placement, screen size, seating positions, HVAC noise, lighting and system control are designed together rather than added to an existing multipurpose room.
Is a media room the same as a home theater?
No. A media room supports a broader range of daily activities, while a dedicated theater is designed primarily around movie and entertainment performance. Both can include high-quality audio and video systems.
Does a dedicated theater need a projector?
Not always. Projection remains a strong choice for cinema-scale images, but some rooms may use a large direct-view display or video wall. The correct format depends on room size, viewing distance, ambient light, design and performance goals.
Can a room with windows become a home theater?
It can become a strong entertainment room, particularly with effective shading and light control. Whether it qualifies as a truly dedicated theater depends on how fully the room can be optimized for cinema use.
How important is sound isolation?
Sound isolation is particularly important when the theater is near bedrooms, guest suites or quiet living areas. It should be addressed during architectural and construction planning because effective isolation involves walls, ceilings, floors, doors, penetrations and mechanical systems.
When should theater planning begin?
Ideally, planning should begin during the architectural design or pre-construction phase. This allows technology, lighting, acoustic, electrical, mechanical and interior-design requirements to be coordinated before framing and finish work restrict the available options.
What should an architect include in the plans?
Plans should account for room dimensions, doors, windows, ceiling heights, seating platforms, sightlines, screen and projector clearances, speaker locations, lighting zones, HVAC routes, equipment space, wiring, conduit, power and service access.
Can a dedicated theater support sports and gaming?
Yes. A dedicated theater can support movies, sports, gaming and other entertainment sources. The distinction is that the room remains designed primarily around controlled audio and video performance.
Is a dedicated theater appropriate for a spec home?
It may be appropriate when it fits the target market, floor plan and scale of the property. Preparing the room and infrastructure correctly can be more valuable than selecting all of the final equipment before a buyer is involved.