

8 Lighting Design Principles for Luxury Homes
Beautiful lighting is rarely about making a room brighter. It is about revealing architecture, enriching materials, creating visual balance, and making every space feel considered.
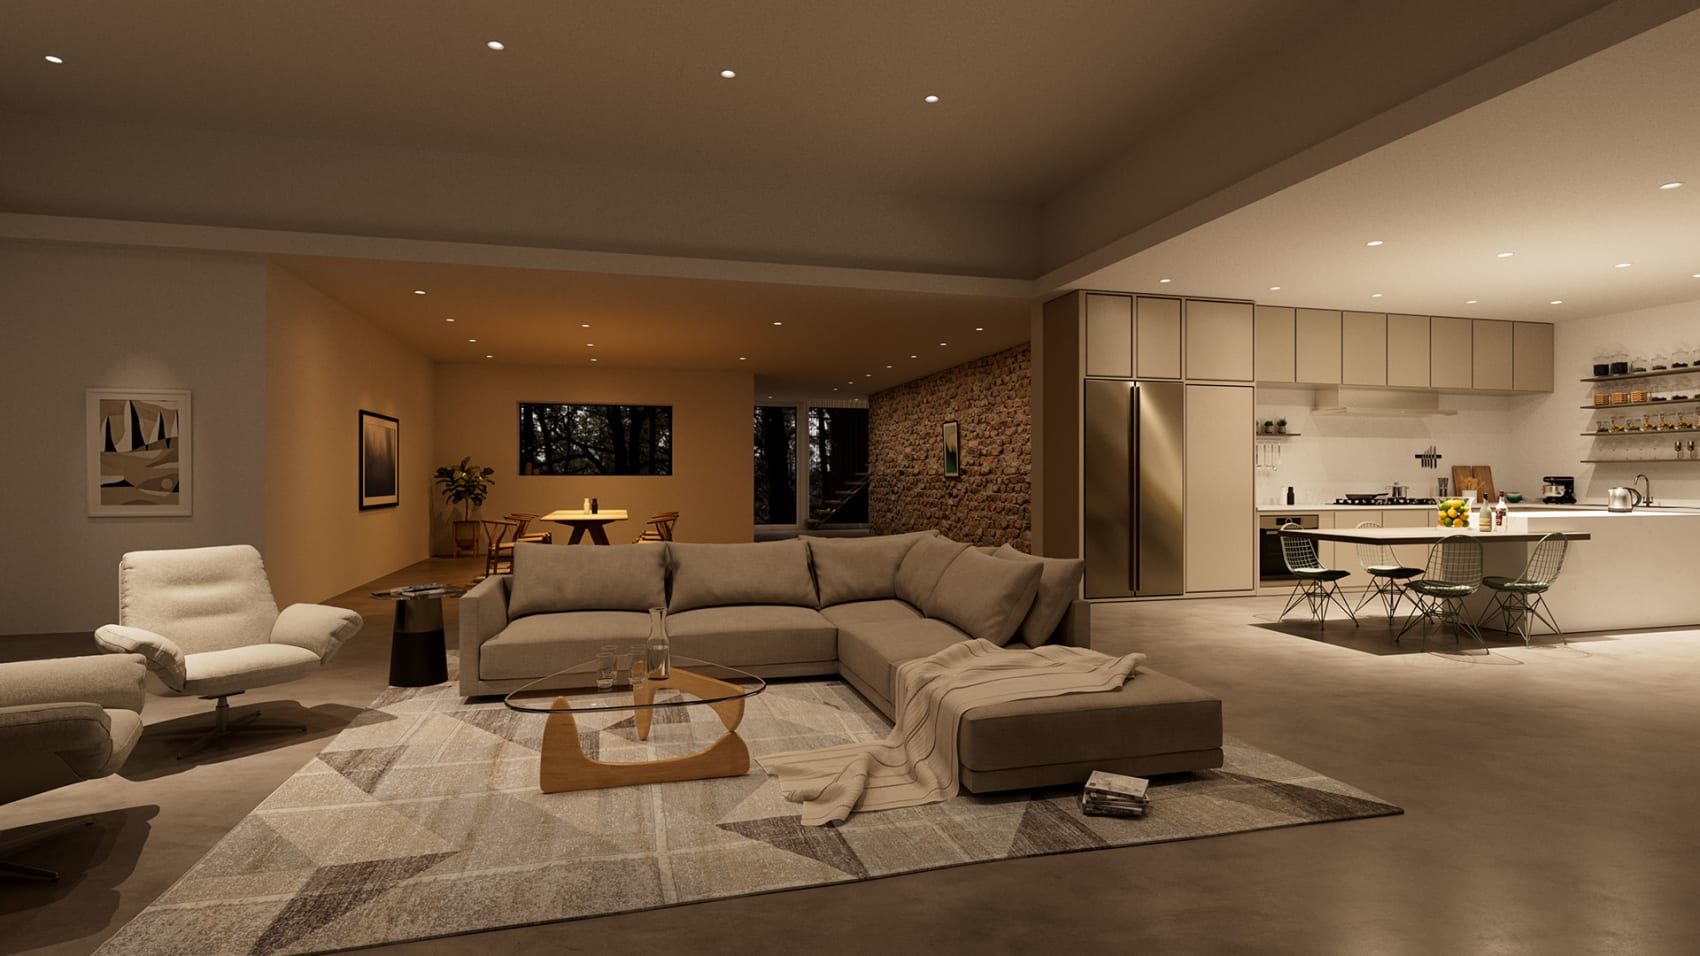
A beautifully furnished home can feel surprisingly ordinary under poorly considered lighting. The finest finishes may appear flat, architectural details can disappear, and rooms that should feel intimate may become uncomfortably bright.
Thoughtful residential lighting design changes that experience. It reveals the character of a space without competing with its architecture.
In luxury homes throughout the Hamptons, Manhattan, and Long Island, lighting should be considered alongside interior architecture, furnishings, finishes, and natural daylight. It should support both the visual composition and the practical needs of daily life.
Understanding the principles behind successful lighting design helps homeowners and design professionals make better decisions before construction, renovation, or fixture installation begins.
What Makes Lighting Design Feel Luxurious?
Luxury lighting is not defined by the number of fixtures, their price, or the sophistication of the control system.
It is defined by the quality of the experience.
Light supports the architecture, materials, and furnishings without overwhelming them.
Rooms offer the right light for reading, cooking, entertaining, relaxing, and moving safely.
Fixtures and controls are thoughtfully coordinated so the experience feels natural.
These outcomes depend on eight interconnected lighting design principles.
Begin With the Architecture, Not the Fixtures
The most successful lighting plans begin by understanding the architecture.
Ceiling heights, wall textures, sightlines, millwork, artwork, window placement, and circulation patterns all influence where light belongs.
Consider a Hamptons residence with expansive glass walls and a double-height great room. A uniform grid of recessed downlights may provide adequate illumination, but it may do little to celebrate the room's proportions or architectural features.
A more considered approach might combine discreet downlighting for essential illumination, carefully positioned accents for architectural elements, and indirect lighting that provides depth without drawing attention to the fixtures.
In a Manhattan apartment with lower ceilings and more compact rooms, the design strategy may shift toward integrated millwork lighting, wall illumination, and carefully concealed sources.
In both situations, the architecture establishes the direction.
Design principle: Determine what should be seen, emphasized, and experienced before deciding which fixtures should provide the light.
Layer Light to Create Depth and Dimension
A room illuminated from a single type of light source often feels visually flat.
Layering introduces dimension by allowing different sources to perform different functions.
Ambient Lighting
Ambient lighting establishes general illumination. It may come from indirect cove lighting, carefully distributed downlights, or light reflected from walls and ceilings.
Task Lighting
Task lighting supports activities that require appropriate visibility. Kitchen counters, reading chairs, dressing areas, and work surfaces each have different needs.
Accent Lighting
Accent lighting creates visual emphasis. Artwork, textured walls, sculptural elements, and architectural features can become focal points through carefully directed illumination.
Decorative Lighting
Chandeliers, pendants, and sconces contribute to a room's visual identity. Their scale, finish, and position should work in harmony with the surrounding architecture.
These layers work best when they complement one another rather than compete for attention.
Home Technology Experts approaches this relationship through architectural lighting design, where lighting specification, control integration, and the finished experience are considered together.
Use Contrast and Shadow With Intention
Beautiful lighting depends as much on what remains softly illuminated as on what receives direct light.
When every surface is equally bright, a room can lose its sense of depth. There is little visual hierarchy, and architectural features compete rather than complement one another.
Consider a dining room. The table may deserve greater emphasis, while surrounding walls and circulation areas remain comfortably illuminated at lower levels.
In a gallery-like hallway, carefully directed accents can highlight artwork while allowing the architecture to provide a quiet backdrop.
Contrast should never mean leaving essential areas inadequately lit. Stairs, thresholds, preparation surfaces, and circulation routes still require appropriate visibility.
The objective is a deliberate balance between emphasis, comfort, and function.
Design principle: Avoid illuminating every surface at the same intensity. Use contrast to establish visual hierarchy while preserving comfort and safe movement.
Control Glare Before Increasing Brightness
One of the clearest distinctions between functional lighting and refined architectural lighting is visual comfort.
A room may have ample illumination yet feel unpleasant because light sources are visible from seated positions, reflected in polished surfaces, or directed toward occupants.
Common sources of discomfort include poorly aimed downlights, exposed high-output lamps, reflections in television screens, and inappropriate fixture placement near seating.
Glare control begins with fixture selection and positioning.
- Choose appropriate shielding and optical control.
- Consider viewing angles from seating, beds, and dining positions.
- Use wall illumination or indirect sources where appropriate.
- Coordinate lighting with mirrors, glass, and reflective finishes.
- Confirm aiming and dimming performance during commissioning.
A high-quality lighting design should make the room and its contents comfortable to see, without forcing occupants to look directly into distracting light sources.
Choose Light Quality That Respects Materials and Color
The appearance of wood, stone, fabric, artwork, and painted finishes changes under different light sources.
A beautifully selected stone countertop may appear dull under unsuitable lighting. Rich wood tones can lose warmth. Fabric and artwork may look different from the way they appeared in the designer's samples.
This is why fixture selection should consider more than wattage or brightness.
Color Rendering
Color rendering describes how accurately and naturally a light source reveals colors compared with a reference. High-quality color rendering is particularly valuable in residences with carefully selected finishes, art collections, and interior materials.
Color Temperature
Color temperature influences whether white light appears warmer or cooler. Lower color temperatures are often selected for intimate residential settings, while other environments may benefit from a more neutral appearance.
Consistency
Fixtures used together should have compatible visual characteristics. Unintentional differences in color appearance between adjacent sources can disrupt an otherwise cohesive interior.
Where tunable-white lighting is appropriate, systems such as Lutron's Ketra can provide additional flexibility. However, tunability does not replace the fundamentals of good fixture selection, placement, and color quality.
Design principle: Evaluate lighting against the actual finish palette. Samples of stone, wood, fabric, and artwork can reveal differences that specifications alone do not communicate.
Balance Natural Daylight and Electric Light
Natural daylight is one of the most important elements of residential lighting design.
Its intensity, direction, and character change throughout the day and across the seasons. The lighting plan should respond to these changes rather than ignore them.
In a waterfront residence with broad expanses of glazing, daylight may provide abundant illumination during the afternoon. The same space may require carefully balanced artificial light after sunset.
In a Manhattan residence, neighboring buildings, window orientation, and room depth may produce a more varied daylight environment.
Motorized shades can become an important part of the solution, helping manage glare, privacy, and daylight penetration.
Carefully coordinated motorized shading and lighting control allow a room to respond more gracefully to changing conditions without requiring constant manual adjustment.
The objective is to make the most of natural light while ensuring that the room remains comfortable and visually balanced when daylight changes.
Integrate Lighting Into the Architectural Details
The most elegant lighting installations often make their presence felt without making the equipment itself the visual focus.
Trim details, fixture finishes, ceiling conditions, millwork, and mounting locations should all be considered during design.
In a contemporary residence, small-aperture recessed fixtures may help preserve clean ceiling lines. In a traditional home, decorative fixtures can become important architectural elements.
Integrated linear lighting can reveal shelving, cabinetry, stairs, and architectural recesses, provided that the illumination is appropriately controlled and the equipment can be serviced.
These decisions are most successful when lighting designers, architects, interior designers, electrical contractors, and technology integrators coordinate early.
That coordination can reduce compromises involving ceiling space, wiring pathways, fixture clearances, driver locations, and control infrastructure.
For architectural and construction teams, HTE also offers technology design coordination to help integrate lighting and related systems into the larger residential project.
Design for How the Home Will Be Lived In
Even the most visually beautiful lighting plan must support the practical experience of living in the home.
A kitchen needs sufficient light for preparation. A primary bedroom should offer comfortable transitions between different activities. A living room may serve equally well for conversation, reading, and television viewing.
This is where lighting control becomes a valuable supporting element.
Carefully planned scenes can coordinate different lighting groups without requiring occupants to adjust each fixture individually.
The principle remains the same: lighting should support the activity, the architecture, and the desired atmosphere.
For a deeper explanation of how those experiences are programmed, read How to Design Smart Lighting Scenes That Feel Natural.
A well-designed lighting system should also remain adaptable. Changes to furniture, art, or the function of a room may require adjustments to aiming, control settings, or fixture arrangements.
Applying Lighting Design Principles Room by Room
The fundamentals remain consistent throughout the home, but their application changes according to the room.
| Space | Design Priority | Typical Lighting Approach |
|---|---|---|
| Living Room | Comfort, depth, and flexibility | Layered ambient, accent, decorative, and reading light |
| Kitchen | Task visibility and visual balance | Work-surface lighting supported by controlled general and decorative illumination |
| Dining Room | Intimacy and focus | Table emphasis, comfortable peripheral light, and controlled decorative fixtures |
| Primary Suite | Comfort and personal routines | Soft ambient illumination with dedicated reading, dressing, and nighttime light |
| Gallery or Hallway | Circulation and visual rhythm | Artwork accents, wall illumination, and appropriate pathway lighting |
| Home Office | Visual comfort and focused work | Balanced task and ambient lighting with careful screen-glare control |
| Home Theater | Viewing comfort | Low-glare, dimmable perimeter and circulation lighting |
Why Lighting Design Should Begin Before Construction
One of the most expensive lighting design mistakes is waiting until the electrical installation is underway to consider the finished lighting experience.
By that point, ceiling layouts, framing, mechanical equipment, decorative finishes, and electrical pathways may already limit the available options.
Early design coordination allows the team to consider:
- Fixture positioning in relation to the architecture and furniture plan.
- Ceiling conditions and integration details.
- Locations for drivers, transformers, and control equipment.
- Compatibility between fixtures, dimming technology, and controls.
- Lighting zones and intuitive keypad placement.
- Coordination with motorized shades and natural daylight.
- Service access and future maintenance.
The same principles apply to renovations, although existing infrastructure may require additional planning and selective compromises.
A well-developed lighting plan gives the entire project team a clearer understanding of both the visual goals and the technical requirements.
The Final Details: Aiming, Dimming, and Commissioning
A lighting design is not complete simply because the fixtures have been installed.
The finished space should be reviewed under realistic conditions, particularly in the evening when architectural lighting becomes more prominent.
Fixture aiming may need refinement after furnishings and artwork are installed. Dimming levels should be reviewed from normal seating and circulation positions. Glare, reflections, and uneven illumination should be addressed.
Controls should be tested to confirm that the intended lighting layers work together comfortably.
These refinements distinguish a carefully commissioned lighting experience from a collection of properly installed fixtures.
How Home Technology Experts Approaches Residential Lighting
For Home Technology Experts, lighting design is a collaboration between architectural intent, interior aesthetics, technical planning, and practical everyday use.
Our approach considers the complete experience, from fixture specification and placement through control integration and final commissioning.
HTE works alongside architects, interior designers, builders, and electrical contractors to coordinate the details that shape the finished environment.
Through HTE's lighting design capabilities and related specialist divisions, interior illumination, smart controls, shading, and exterior lighting can be considered as complementary parts of the property's overall design.
Whether the project is a new Hamptons residence, a Manhattan apartment renovation, or an upgrade to an established Long Island home, the objective remains consistent: beautiful lighting that respects the architecture and feels effortless to enjoy.
Beautiful Lighting Begins With Thoughtful Design
Exceptional lighting should reveal the character of a home, support the way its rooms are used, and remain comfortable throughout the day and evening.
Home Technology Experts can help bring architectural lighting, intelligent controls, and interior design considerations into one coordinated conversation.
Discuss Your Lighting ProjectFrequently Asked Questions
What are the most important principles of luxury lighting design?
Important principles include architectural integration, layered lighting, balanced contrast, glare control, accurate color rendering, daylight coordination, discreet fixture placement, and lighting that supports the practical needs of each room.
What is the difference between lighting design and lighting control?
Lighting design determines how a space should be illuminated, including fixture placement, light quality, visual hierarchy, and comfort. Lighting control determines how those sources are adjusted and operated. The two work best when planned together.
Why is layered lighting important in luxury homes?
Layered lighting creates depth and flexibility by combining general, task, accent, and decorative illumination. It allows different parts of a room to receive appropriate light without relying on one uniformly bright source.
Does luxury lighting design require expensive decorative fixtures?
No. Decorative fixtures may play an important role, but successful lighting depends on appropriate placement, optics, light quality, proportion, and integration. Discreet architectural fixtures can be equally important to the finished result.
When should lighting design begin in a new construction project?
Ideally, lighting design should begin during the architectural and interior planning stages. Early coordination allows fixture placement, ceiling details, wiring, controls, and equipment locations to be considered before construction decisions limit the options.
Can an existing luxury home benefit from professional lighting design?
Yes. An existing home may benefit from improved fixture placement, appropriate replacement fixtures, updated dimming, better control zoning, or more considered illumination of artwork and architectural features. The possibilities depend on the condition and flexibility of the existing infrastructure.